

Just Listed




Address
5190 Highway 2141, Hustonville, KY
Price
$ 685,000
Property Attributes
- MLS#26025928
- TypeSingle Family
- Listing Status Active
- CountyLINCOLN
- CityHustonville
- Area024 - Lincoln County
- NeighborhoodRural
- Zip40437
- StyleColonial
- Price$ 685,000
- Bedrooms6
- Full Bathrooms5
- Half Bathrooms0
- Sqr Footage4337
- Lot Size10.77 Acres
Data Source:
ImagineMLS
Property Description
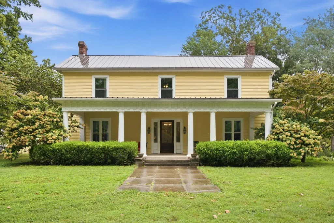
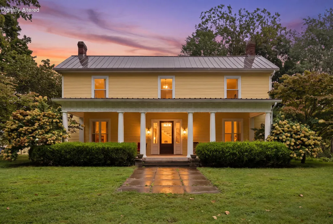
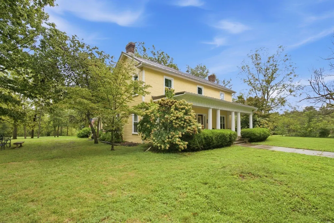
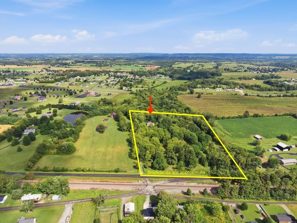
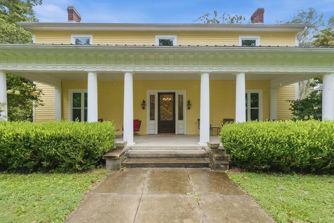
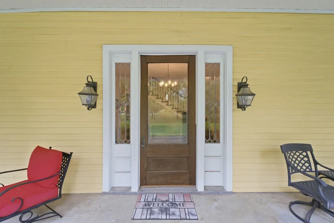
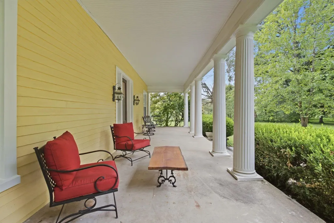
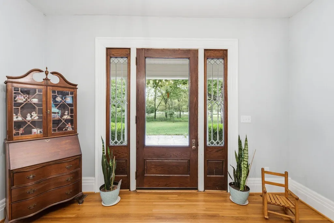
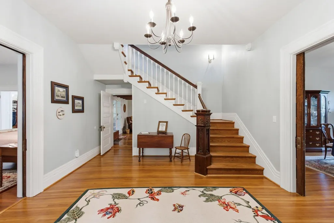
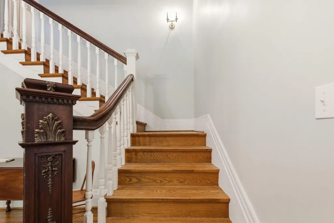
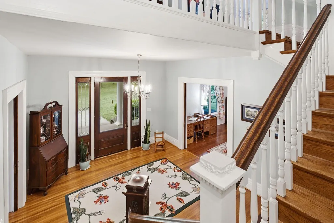
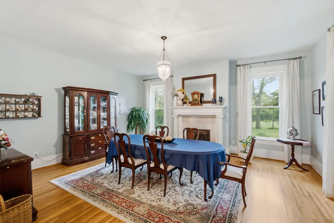
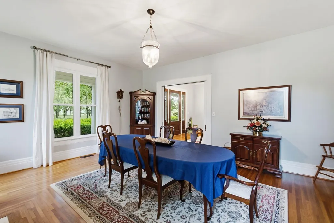
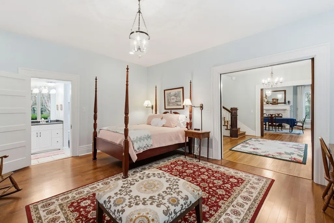
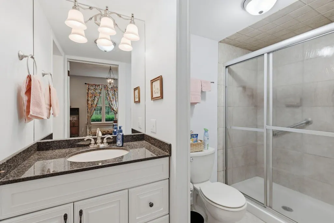
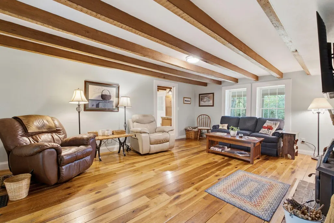
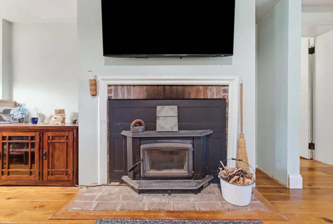
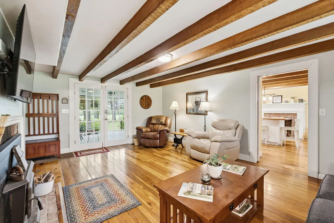
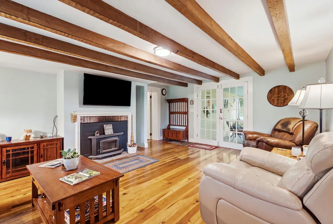
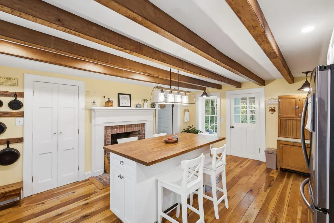
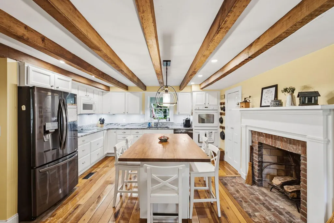
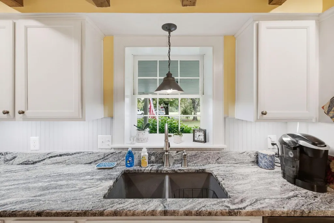
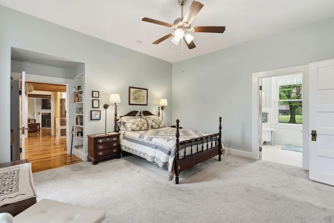
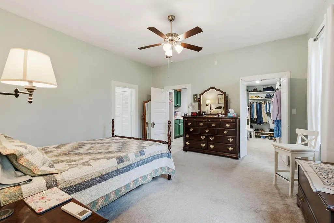
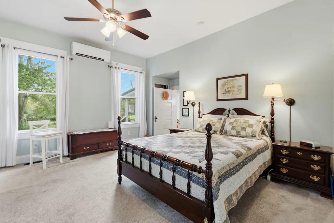
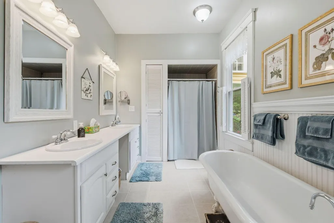
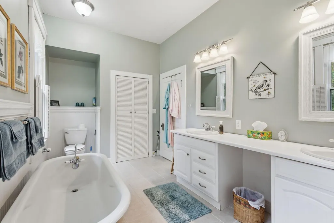
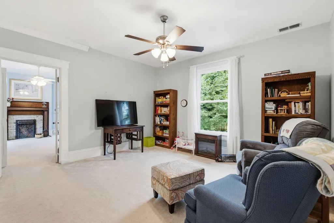
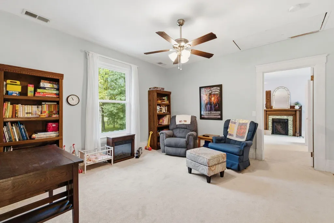
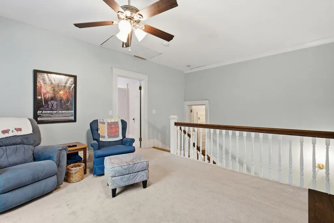
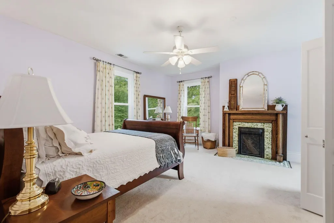
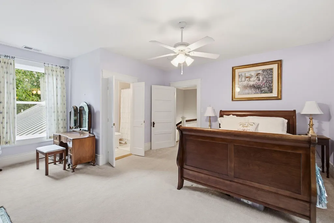
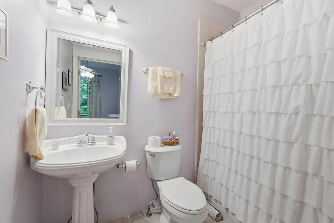
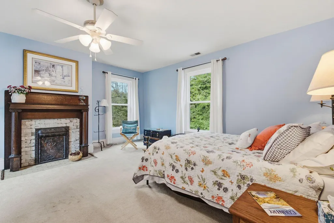
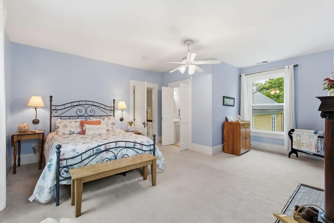
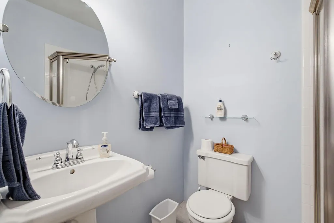
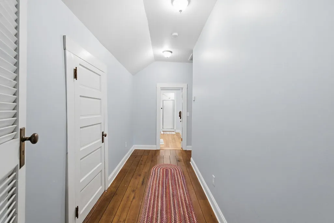
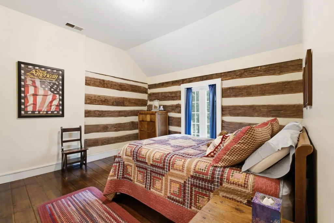
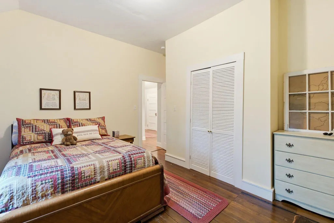
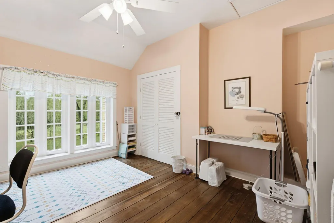
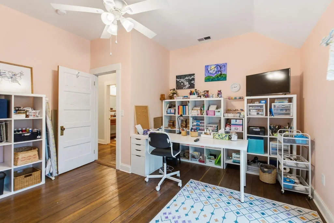
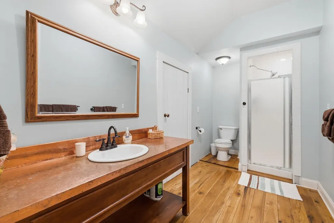
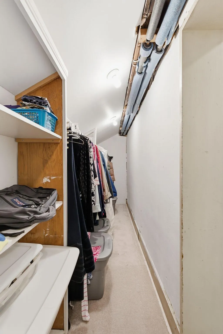
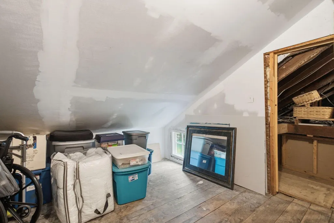
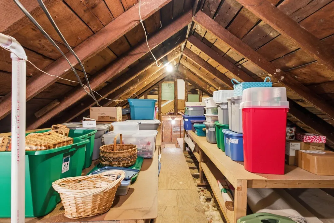
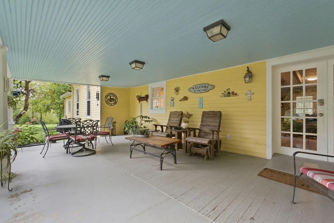
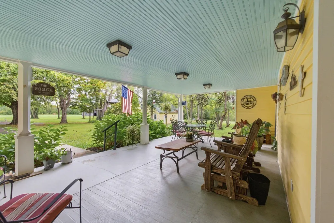
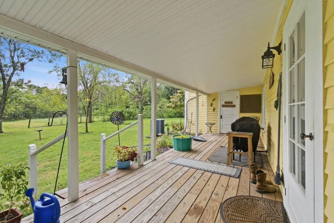
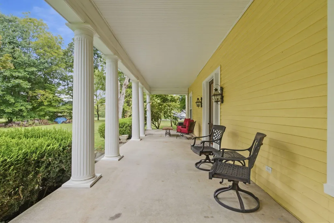
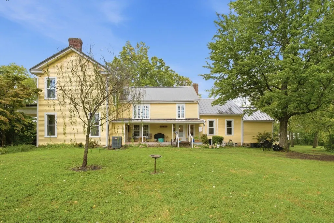
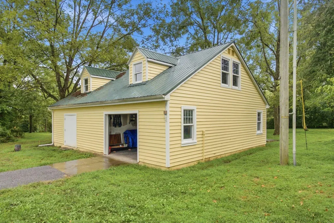
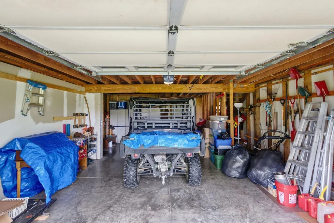
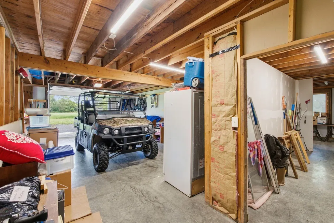
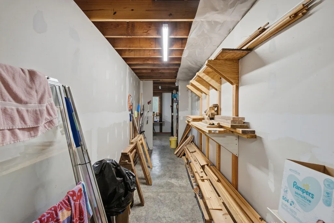
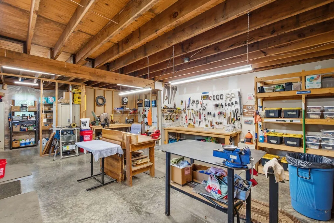
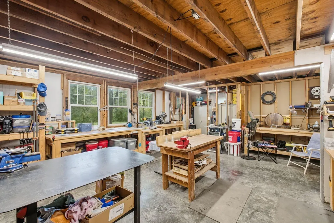
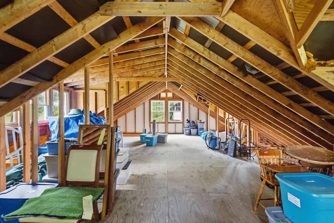
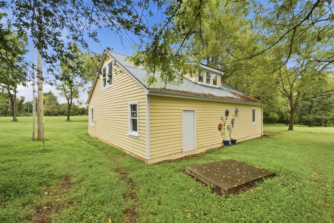
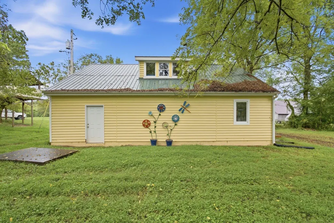
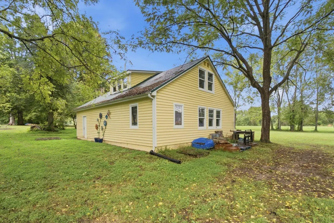
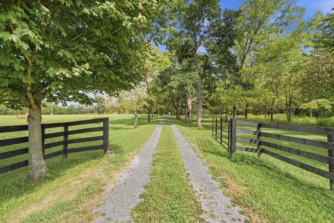
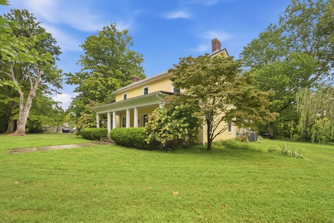
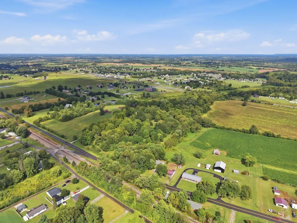
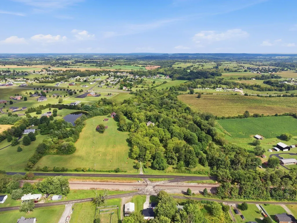
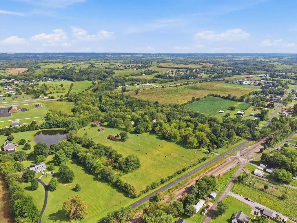
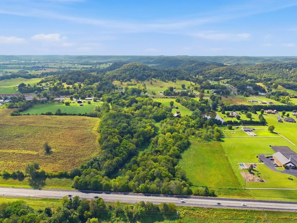
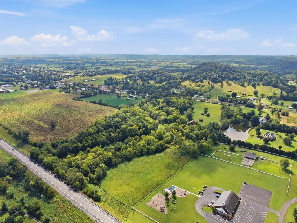
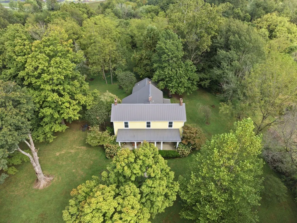
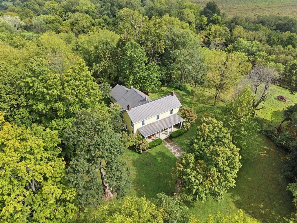
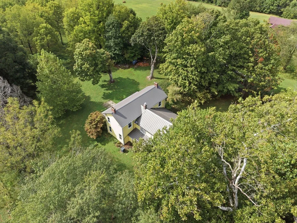
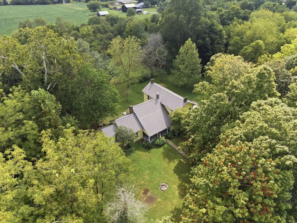
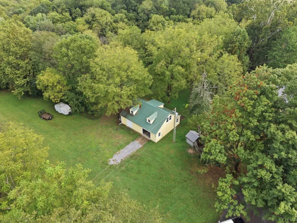
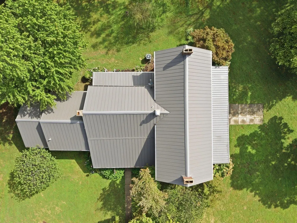
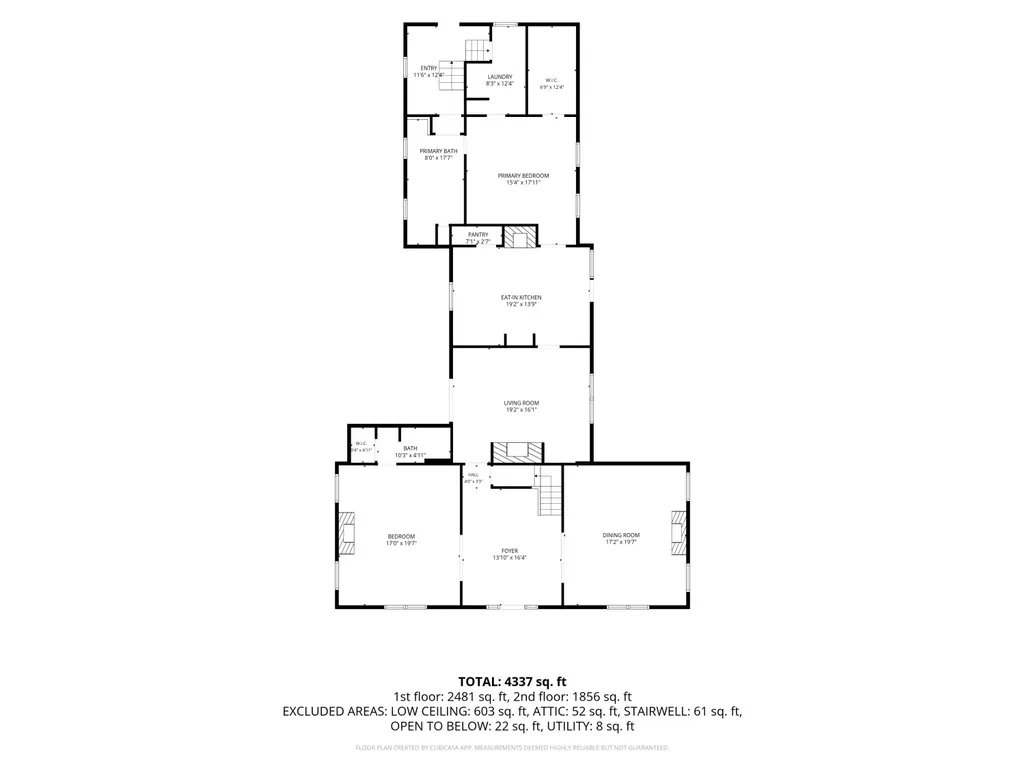
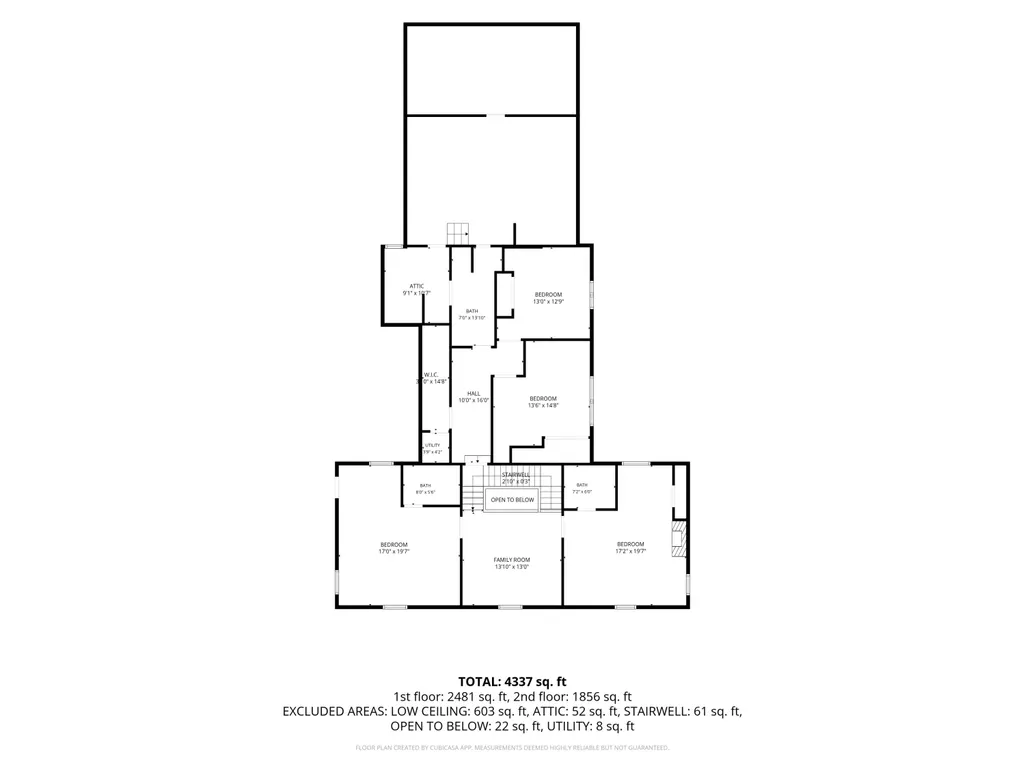
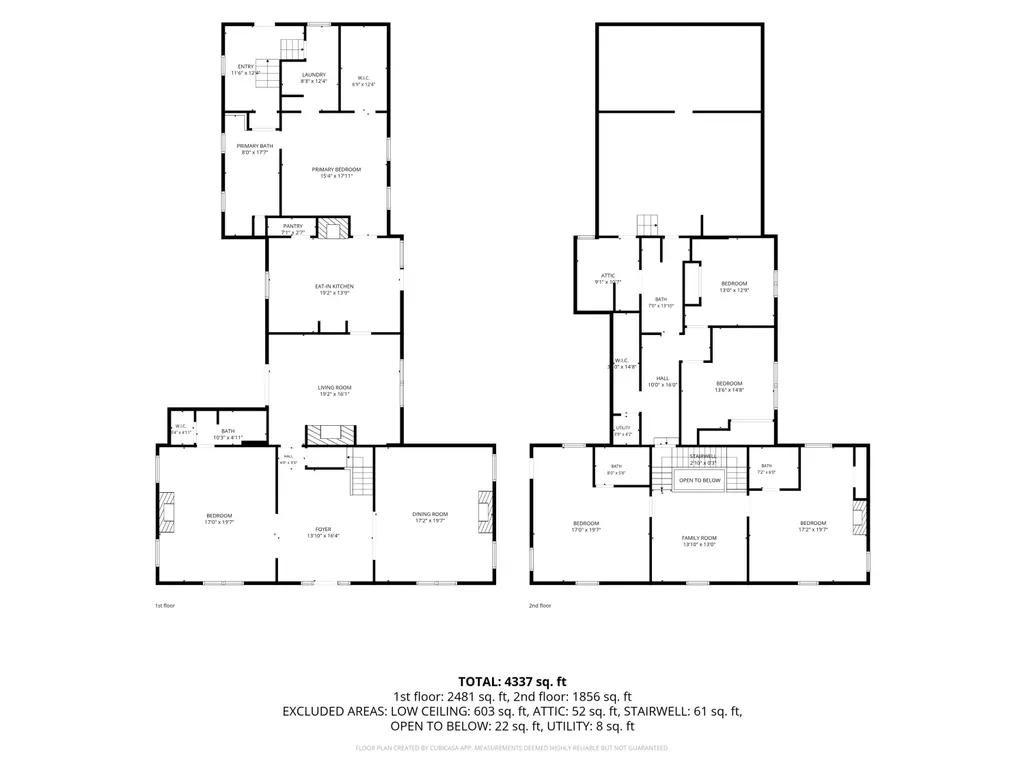
Have you been looking for 10 beautiful, flat acres in the bluegrass with a 4,300 sf farmhouse that offers 6 bedrooms, 5 full bathrooms and over two centuries of history...well, here it is...ready and waiting for its new owner. Built in three chapters, the home began as a log cabin around 1790. The original log walls are still exposed in one of the upstairs rooms, a rare and tangible link to Kentucky's earliest days. In 1885, an addition brought a summer kitchen to the back of the house and by 1910 the front of the home had taken shape: a Colonial Revival facade with a grand columned porch, a sweeping foyer and a staircase that turns heads the moment you walk through the door. Inside, original hardwood floors and a wood-burning fireplace with insert carry that same sense of character throughout, paired with practical updates including a new metal roof, new windows in the front portion of the house and a mini-split installed in the primary bedroom. It's honest about its age, with the older-home charm and character but it is move-in ready. Three separate porches and patios offer views of the farm from every angle, with the grand front porch stealing the show. Pick any of the outside sitting areas which would be the perfect spot for morning coffee or watching the sun set over the land. Outside, the property is flat with plenty of mature trees. Enjoy an established garden, wild blackberries in late summer and plenty of room to homestead or simply enjoy the beautiful land. A 1,200 sf garage/workshop has plenty of space for all your hobbies and the upstairs has plenty of floored area for storage. Located just 10 minutes from Danville and under an hour from Lexington, this is a rare chance to own a piece of Kentucky history. Check out the 3d tour and video walk-thru to get a better idea of the layout.
| Elementary School | Middle School | High School |
|---|---|---|
| Hustonville Elementary School | Lincoln Co Middle School | Lincoln Co High School |
| Price History | |
|---|---|
| 9/19/2026 | Listed $685,000 |
General Features
| Sewer | Public Sewer,Other |
|---|---|
| Heating | Ductless,Electric,Heat Pump |
| Cooling | Ductless,Electric |
| Utilities | Electricity Connected,Sewer Connected,Water Connected,Underground Utilities |
| Possession | Close Of Escrow |
| Roof | Metal |
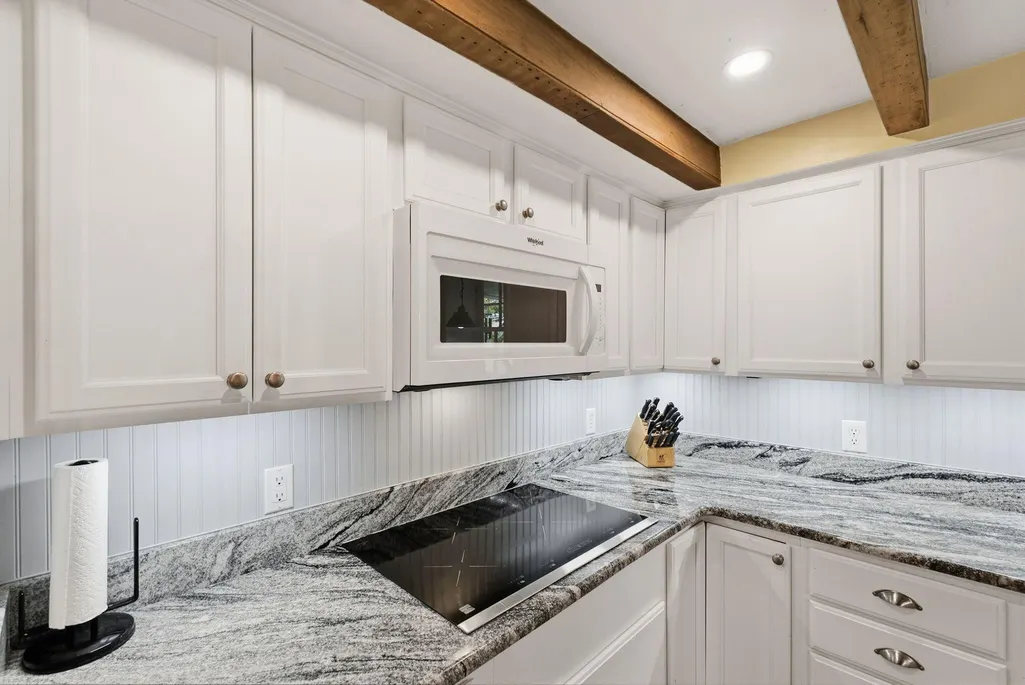
| Appliances | Cooktop,Dishwasher,Double Oven,Microwave,Refrigerator |
| Garage Spaces | 1.0 |
| Patio/Porch Features | Porch,Front Porch,Rear Porch,Side Porch |
| Architectural Style | Colonial |
| Construction Materials | Wood Siding |
| Year Built | 9999 |
| View | Farm,Rural,Trees/Woods |
| Levels | Two |
| Property Subtype | Single Family Residence |
| Parcel Number | 009-00-14-003.00 |
| County | Lincoln |
| New Construction | No |
| Property Type | Residential |
| HOA | No |
| Attached Garage | No |
| Subdivision Name | Rural |
| Garage Y/N | Yes |
| Other Structures | Workshop |
| Total Rooms | 14 |
| Full Baths | 5 |
| Status | Active |
| Directions | From Danville,take 127 South,turn right onto Highway 2141,property will be on your right - 5190 Highway 2141 |
| High School | Lincoln Co |
| City | Hustonville |
| High School District | Lincoln County - 24 |
| MLS Area | 024 - Lincoln County |
| Lot Size Units | Acres |
| Lot Size Square Feet | 468923.4 |
| Carport Y/N | No |
| Elementary School | Hustonville |
| Land Lease Y/N | No |
| Home Warranty Y/N | No |
| Middle/Junior High School | Lincoln Co |
| MLS Area Minor | 024 - Lincoln County |
| Lease Considered Y/N | No |
| Rent Control Y/N | No |
| Virtual Tour | https://www.zillow.com/view-imx/13d9b69a-7f70-4d71-8867-a48ce8d18374?setAttribution=mls&wl=true&initialViewType=pano&utm_source=dashboard |
| Structure Type | House |
| Standard Status | Active |
| MobileHomeRemainsYN | No |
| Senior Community | None |
| Sewer_co_Public_sp_Sewer | True |
| Utilities_co_Underground_sp_Utilities | True |
Interior Features
| Interior Amenities | Ceiling Fan(s),Eat-in Kitchen,Entrance Foyer,Primary Downstairs,Walk-In Closet(s),Other |
|---|---|
| Basement | Exterior Entry,Interior Entry,Partial,Unfinished,Walk-Out Access,Walk-Up Access |
| Flooring | Carpet,Hardwood,Tile |
| Total Fireplaces | 6 |
| Fireplace Features | Bedroom,Dining Room,Insert,Kitchen,Living Room,Wood Burning |
| Basement (Y/N) | Yes |
| Air Conditioning Y/N | Yes |
| Heating Y/N | Yes |
| Fireplace Y/N | Yes |
| Above Grade Finished Area | 4337.0 |
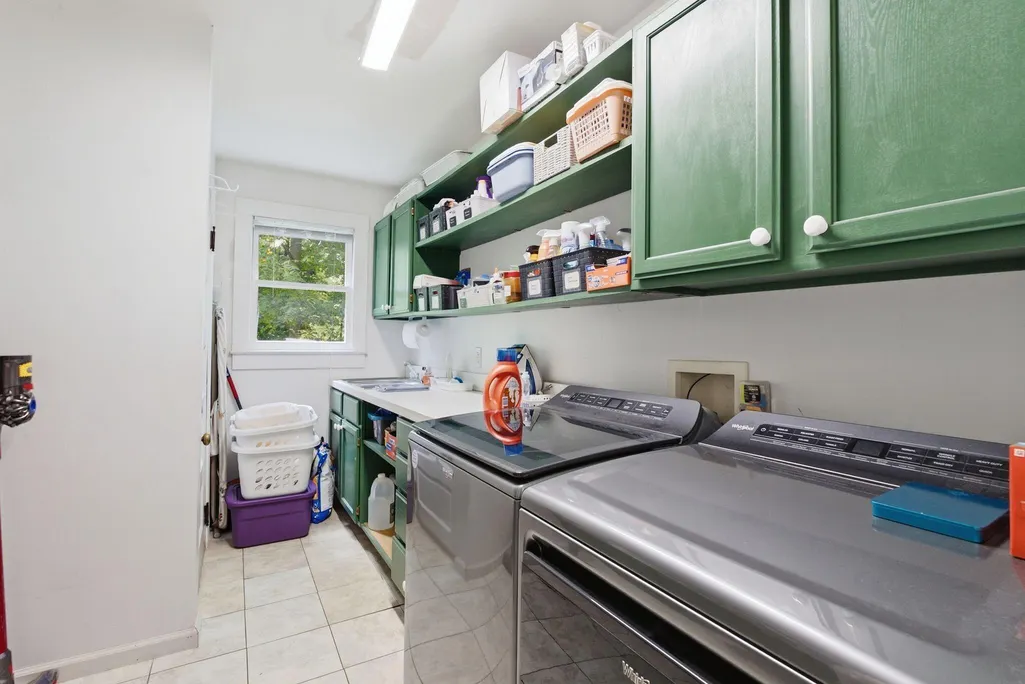
| Laundry Features | Electric Dryer Hookup,Main Level,Washer Hookup |
| Total Bedrooms | 6 |
| Below Grade Finished Area | 0.0 |
| LivingAreaSource | Plans |
| Total Baths | 5 |
| Heating-Heat Pump | True |
Exterior Features
| Exterior Amenities | Fire Pit,Garden |
|---|---|
| Fencing | Partial,Wire,Wood |
| Parking Features | Detached Garage,Driveway,Garage Door Opener,Garage Faces Side,Off Street |
| Lot Features | Many Trees,Wooded |
| Water Source | Public |
| Lot Size Area | 10.77 |
| Foundation Details | Stone |
| Building Area Total | 4337.0 |
| Lot Size Acres | 10.77 |
| Lot Size Source | Public Records |
| Waterfront Y/N | No |
| Door Features | Storm Door(s) |
| Crops Included Y/N | No |
| Horse Y/N | Yes |
| Irrigation Water Rights Y/N | No |
Amenities
- Foreclosure
- Views
- Short Sale
- New Construction
- Adult 55+
- Lease To Own
- No HOA Fees
- Furnished
- Primary On Main
- Air Conditioning
- Seller Finance
- Green
- Fixer Upper
- Horse
- Golf
- Fireplace
- Deck
- Garage
- Basement
- Pool
Property vs Single Family Average in 40437
Price
 Data last updated: September 18, 2026 6:15 PM UTC and updating occurs daily