

Open House Sun, Sep 13th 02:00 PM - 04:00 PM
Address
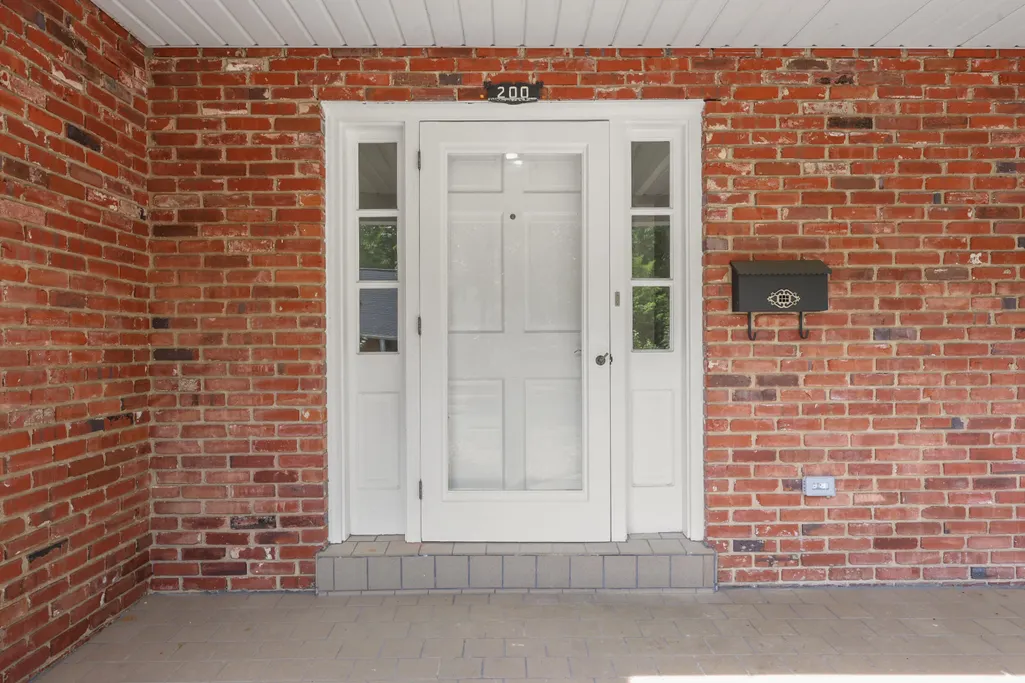
200 Paul Sawyier Drive, Frankfort, KY
Price
$ 359,900
Property Attributes
- MLS#26010165
- TypeSingle Family
- Listing Status Active
- CountyFRANKLIN
- CityFrankfort
- Area014 - Franklin County
- NeighborhoodSouth Frankfort
- Zip40601
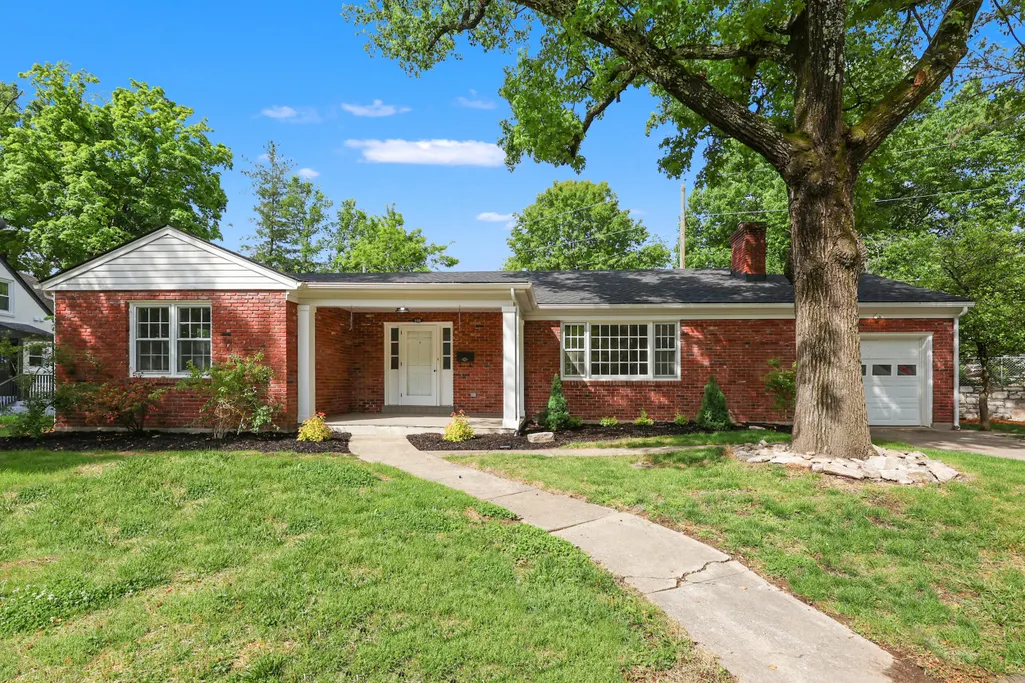
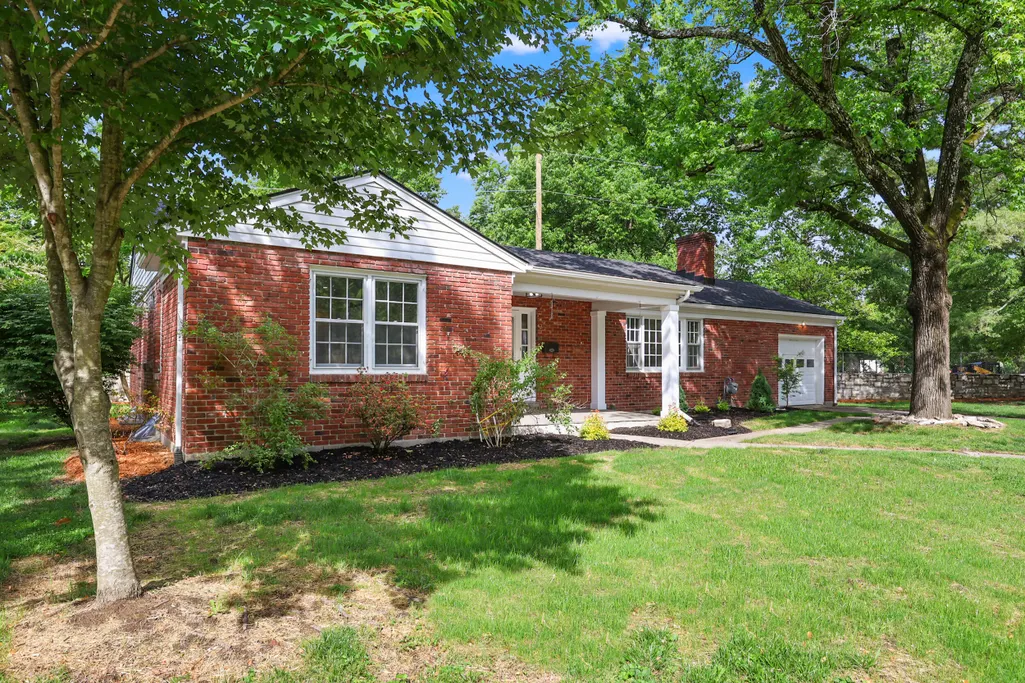
- StyleRanch
- Year Built1956
- Price$ 359,900
- Bedrooms3
- Full Bathrooms2
- Half Bathrooms0
- Sqr Footage1740
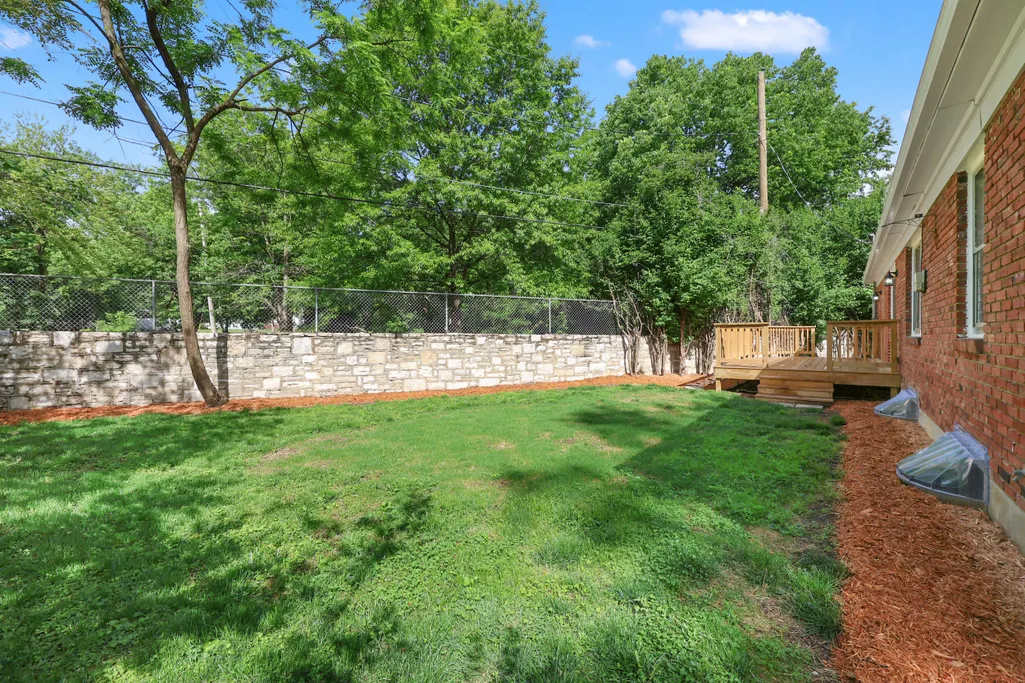
- Lot Size0.32 Acres
Data Source:
ImagineMLS
Property Description
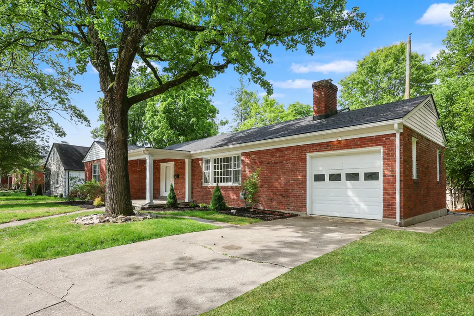
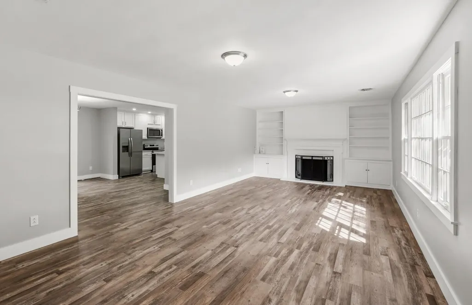
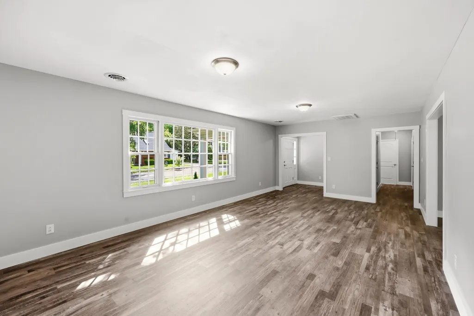
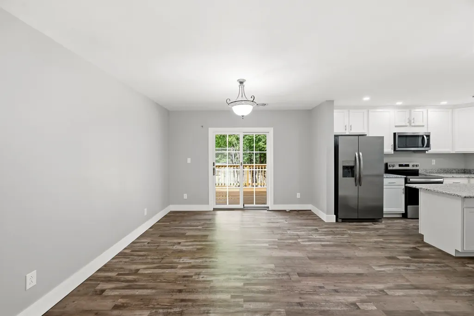
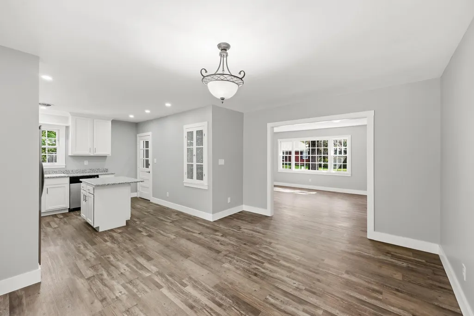
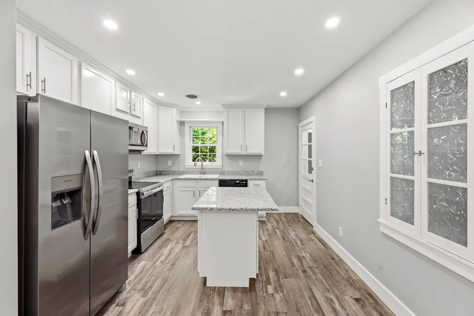
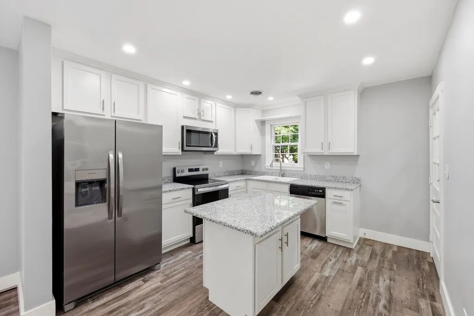
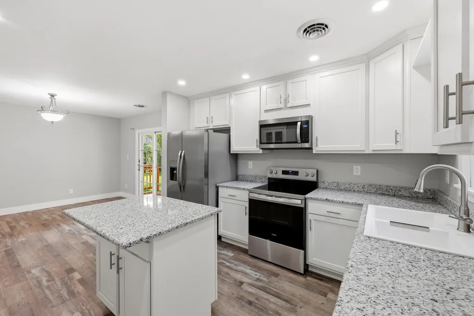
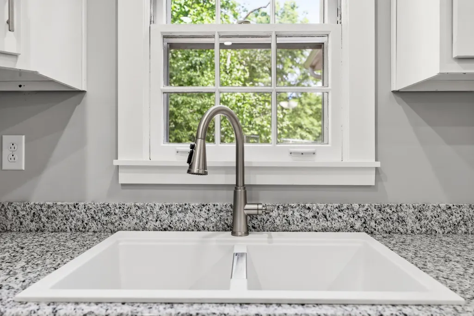
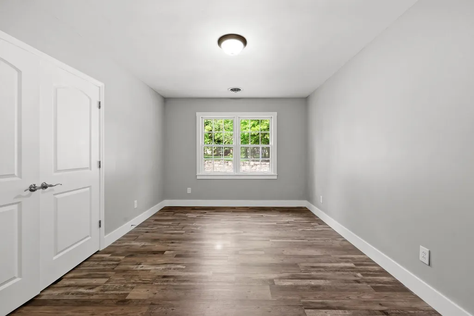
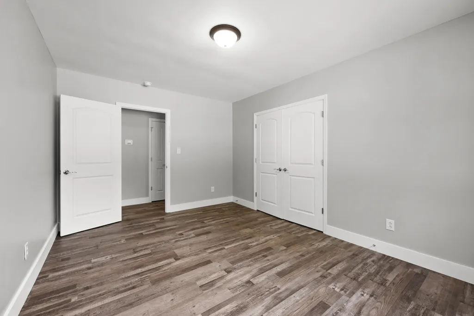
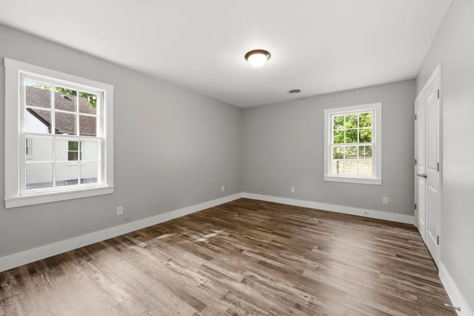
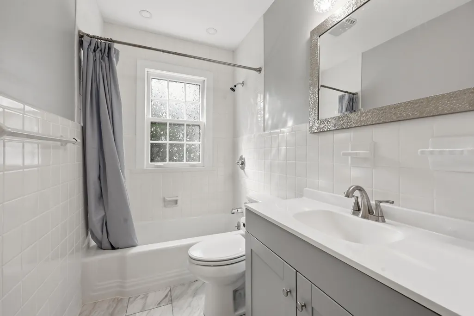
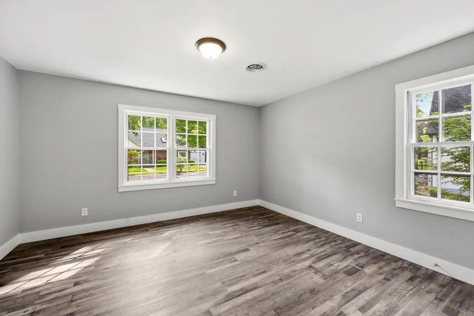
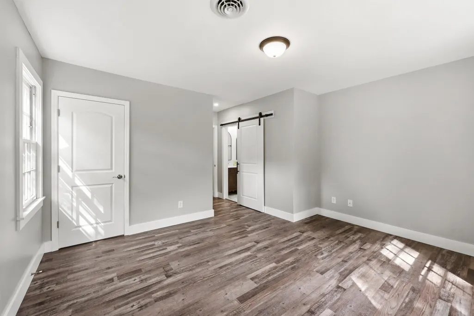
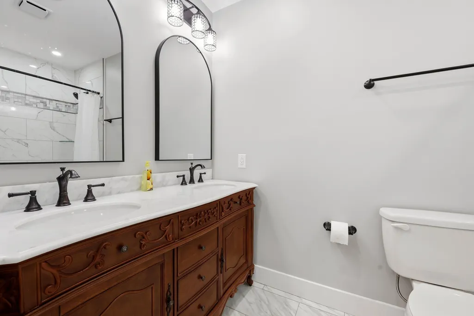
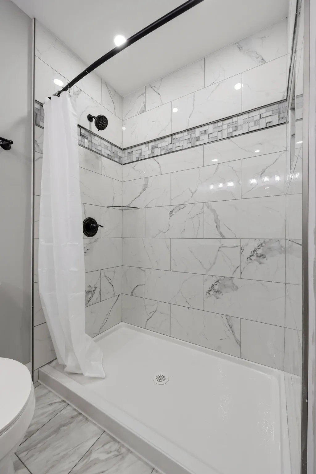
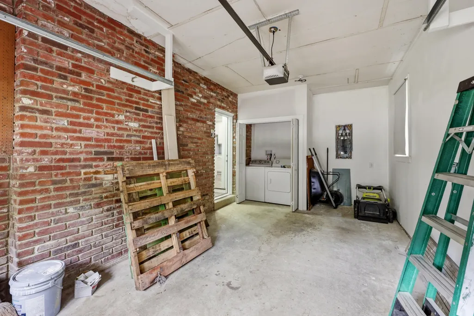
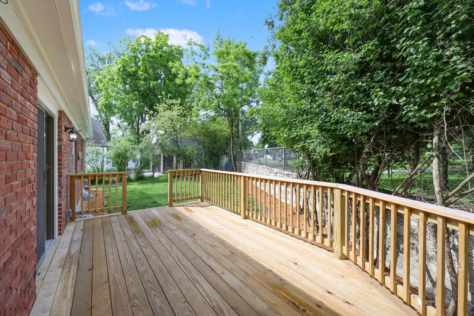
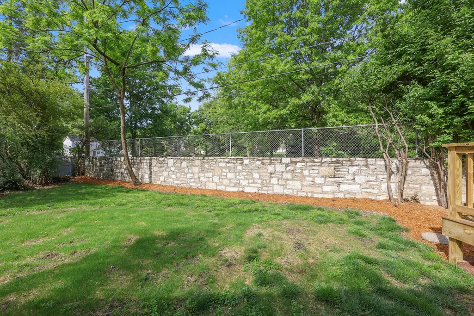
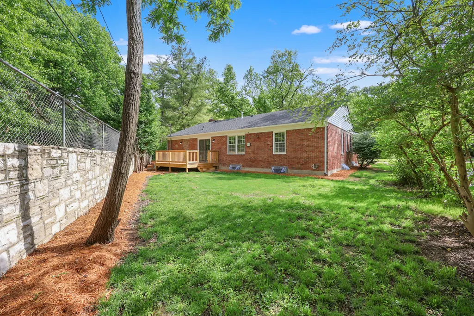
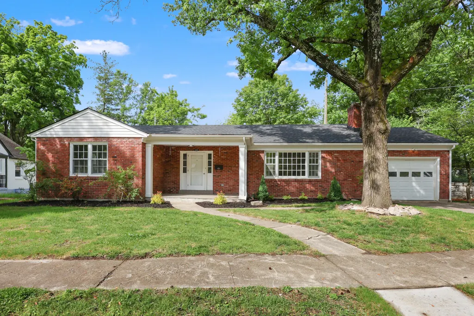
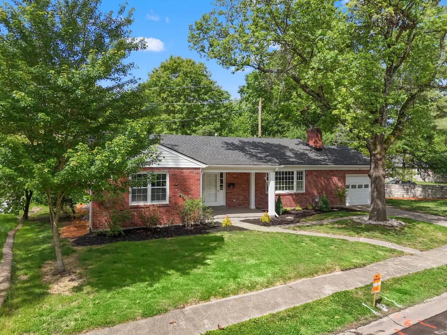
Fully renovated and move-in ready, this beautifully updated 3 bedroom, 2 bath, 1 car garage home offers the perfect blend of modern comfort and historic charm in the Heart of Frankfort, Kentucky. Every detail has been thoughtfully upgraded & completely rebuilt from inside out, offering a rare opportunity to own a like-new home in a well-established residential neighborhood. New features include: a new roof, gutters, HVAC & ductwork, brand-new kitchen with all new cabinetry & appliances, bathrooms with new vanities & fixtures, updated electrical & plumbing, new flooring, doors, & additional storage throughout, spacious new deck-perfect for entertaining! Refreshed interior and exterior finishes—creating a beautiful home or a turnkey opportunity for today's buyer. Step outside on the new large deck and discover a truly unique feature: the historic stone wall in the backyard, a remaining structure from the original Hermitage Distillery. Dating back to the 1800s, the Hermitage Distillery was once a notable part of Frankfort's bourbon heritage, giving this property a rare connection to the area's rich bourbon history. Ideally situated along the Kentucky Bourbon Trail, this home offers both character and location. Conveniently located in Downtown Frankfort with distilleries, shopping, dining, and major roadways near, this home combines modern living with a story you won't find anywhere else. It delivers a feel of new construction without the wait, in a convenient and desirable area. Don't miss your chance to own a piece of Frankfort's past—beautifully reimagined for today.
| Elementary School | Middle School | High School |
|---|---|---|
| Second St Elementary School | Second St Middle | Frankfort High School |
| Price History | |
|---|---|
| 5/7/2026 | Listed $375,000 |
| 8/24/2026 | 5$359,900 |
General Features
| Sewer | Public Sewer |
|---|---|
| Heating | Heat Pump,Natural Gas |
| Cooling | Attic Fan,Central Air,Electric,Heat Pump |
| Utilities | Electricity Connected |
| Possession | Negotiable |
| Roof | Dimensional Style,Shingle |
| Appliances | Dishwasher,Dryer,Microwave,Oven,Range,Refrigerator,Self Cleaning Oven,Washer |
| Garage Spaces | 1.0 |
| Patio/Porch Features | Deck,Porch |
| Architectural Style | Ranch |
| Construction Materials | Brick Veneer |
| Year Built | 1956 |
| View | Neighborhood |
| Levels | One |
| Property Subtype | Single Family Residence |
| Parcel Number | 062-30-01-001.00 |
| Community Features | Park |
| County | Franklin |
| New Construction | No |
| Property Type | Residential |
| HOA | No |
| Attached Garage | No |
| Subdivision Name | South Frankfort |
| Garage Y/N | Yes |
| Total Rooms | 9 |
| Full Baths | 2 |
| Status | Active |
| Directions | From downtown Frankfort: Head east on E Main St,then turn right onto Capital Ave. Turn left onto 2nd St,then right onto Paul Sawyier Dr. The home will be on the right. |
| High School | Frankfort |
| City | Frankfort |
| High School District | Franklin County - 14 |
| MLS Area | 014 - Franklin County |
| Lot Size Units | Acres |
| Lot Size Square Feet | 13939.2 |
| Carport Y/N | No |
| Elementary School | Second St |
| Land Lease Y/N | No |
| Home Warranty Y/N | No |
| Middle/Junior High School | Second St Middle |
| MLS Area Minor | 014 - Franklin County |
| Lease Considered Y/N | No |
| Rent Control Y/N | No |
| Virtual Tour | https://my.matterport.com/show/?m=bvdJn1eraV3 |
| Structure Type | House |
| Standard Status | Active |
| MobileHomeRemainsYN | No |
| Senior Community | None |
| Sewer_co_Public_sp_Sewer | True |
Interior Features
| Interior Amenities | Entrance Foyer,Primary Downstairs,Walk-In Closet(s) |
|---|---|
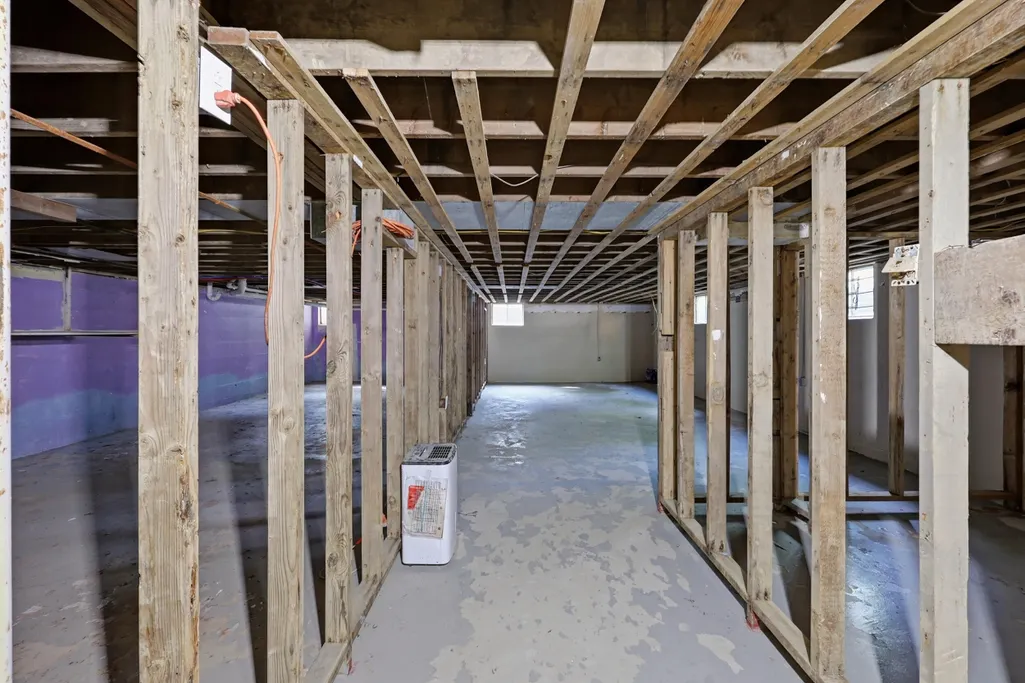
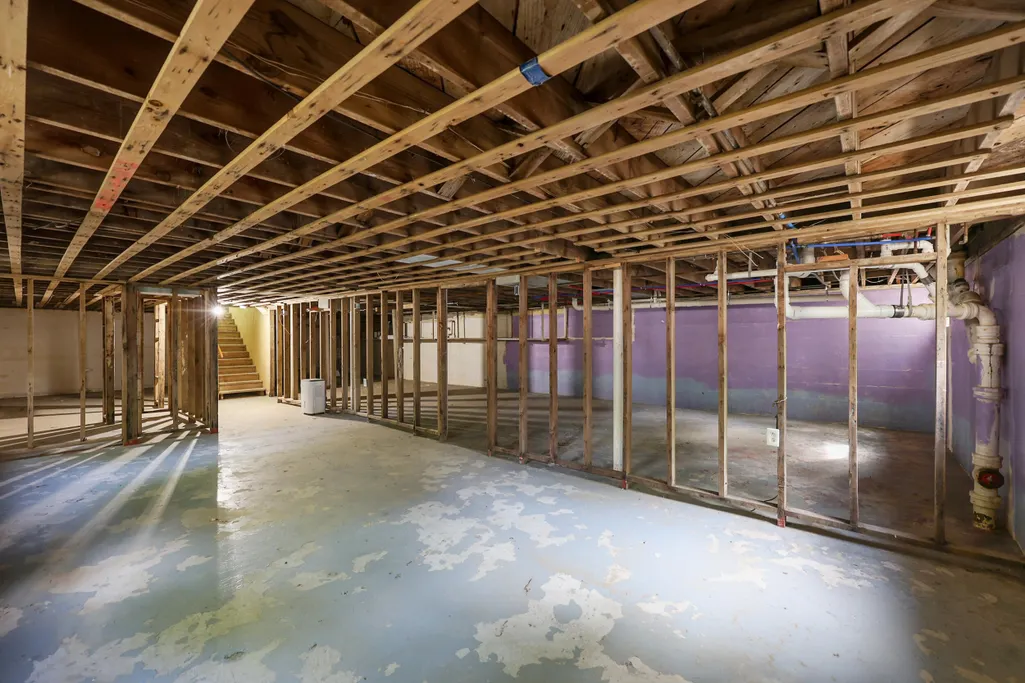
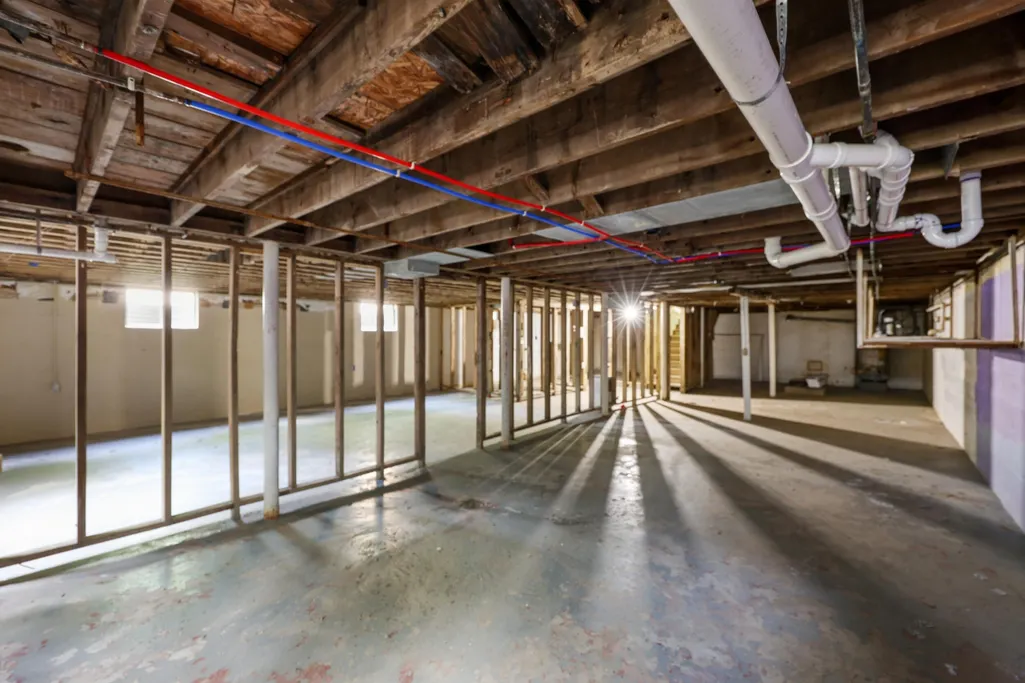
| Basement | Concrete,Unfinished |
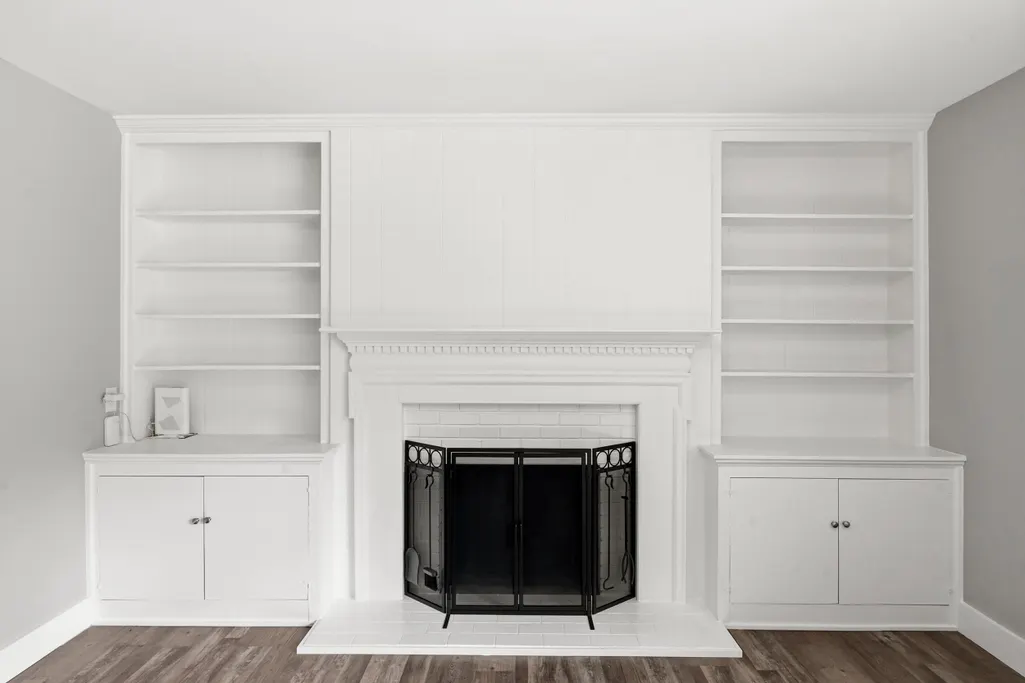
| Total Fireplaces | 1 |
| Fireplace Features | Family Room,Masonry,Wood Burning |
| Basement (Y/N) | Yes |
| Air Conditioning Y/N | Yes |
| Heating Y/N | Yes |
| Window Features | Storm Window(s) |
| Fireplace Y/N | Yes |
| Above Grade Finished Area | 1740.0 |
| Laundry Features | Electric Dryer Hookup,Gas Dryer Hookup,Washer Hookup |
| Total Bedrooms | 3 |
| Below Grade Finished Area | 0.0 |
| LivingAreaSource | Public Records |
| Total Baths | 2 |
| Heating-Heat Pump | True |
| Heating-Natural Gas | True |
Exterior Features
| Fencing | Stone |
|---|---|
| Parking Features | Attached Garage,Garage Door Opener |
| Lot Features | Few Trees,Landscaped |
| Water Source | Public |
| Lot Size Area | 0.32 |
| Foundation Details | Concrete Perimeter,Slab |
| Building Area Total | 1740.0 |
| Lot Size Acres | 0.32 |
| Lot Size Source | Public Records |
| Waterfront Y/N | No |
| Crops Included Y/N | No |
| Horse Y/N | No |
| Irrigation Water Rights Y/N | No |
Amenities
- Foreclosure
- Views
- Short Sale
- New Construction
- Adult 55+
- Lease To Own
- No HOA Fees
- Furnished
- Primary On Main
- Air Conditioning
- Seller Finance
- Green
- Fixer Upper
- Horse
- Golf
- Fireplace
- Deck
- Garage
- Basement
- Pool
Property vs Single Family Average in 40601
Price
Year Built
Visits
 Data last updated: September 13, 2026 5:50 PM UTC and updating occurs daily