

Just Listed
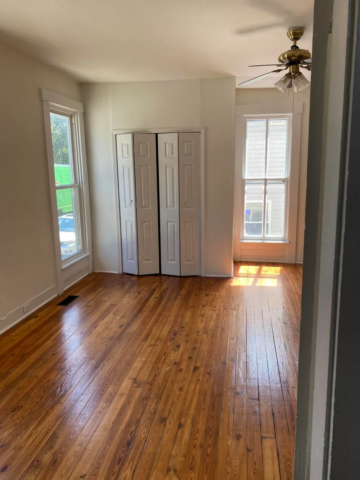
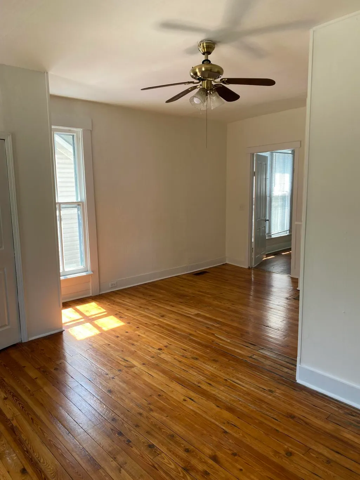
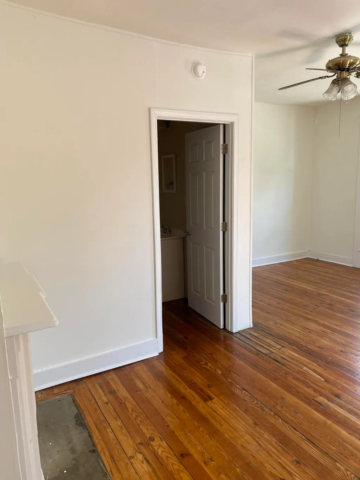
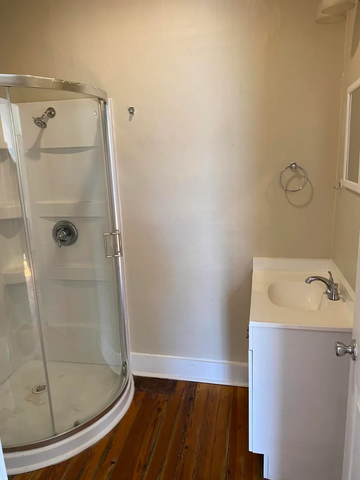
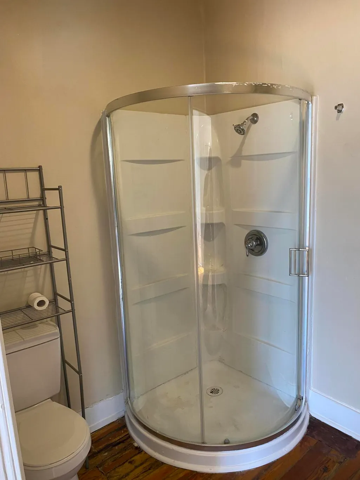
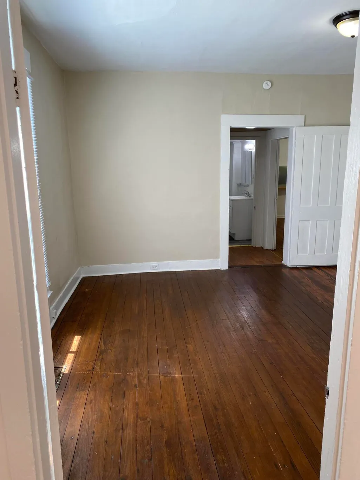
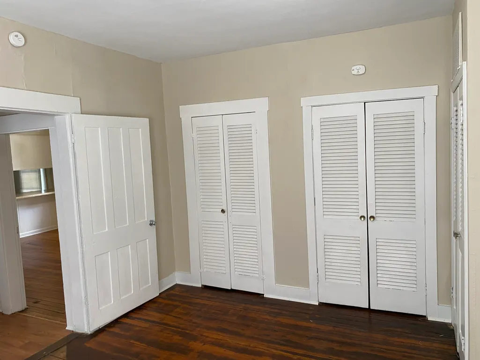
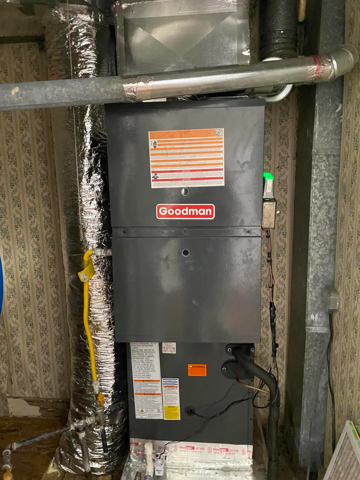

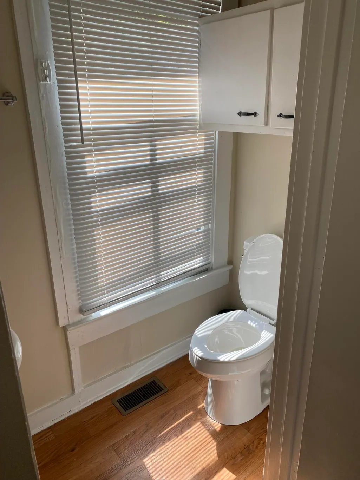
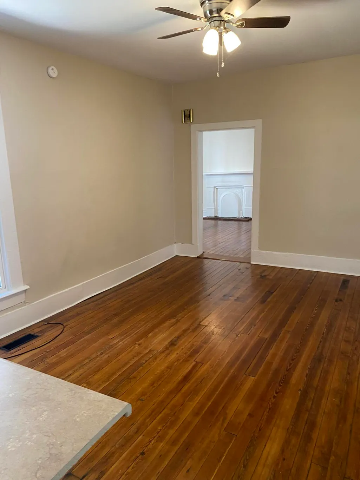
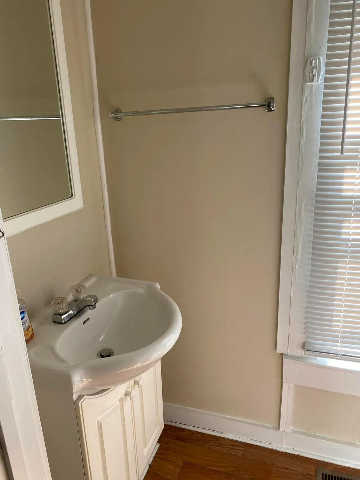
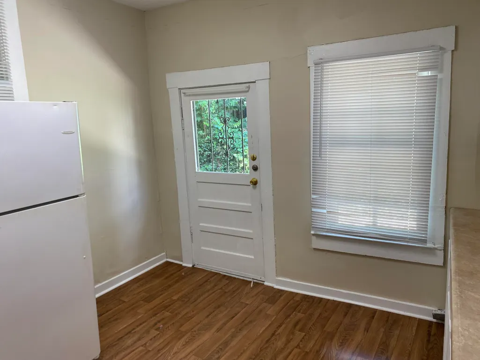
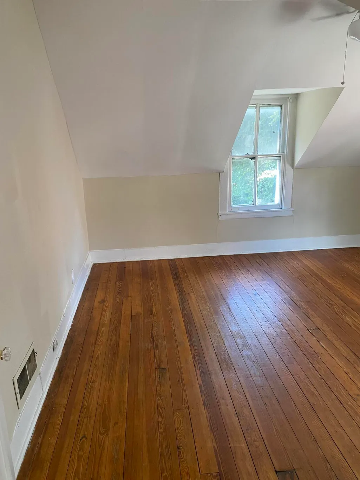
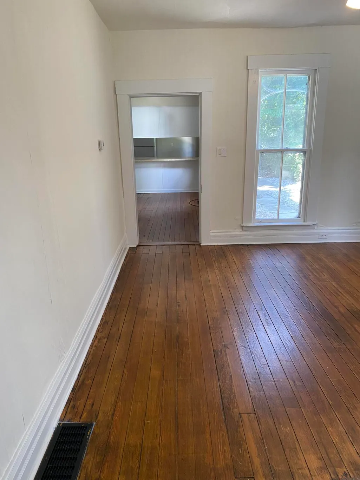
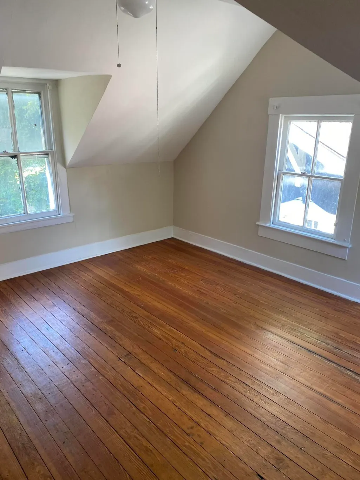
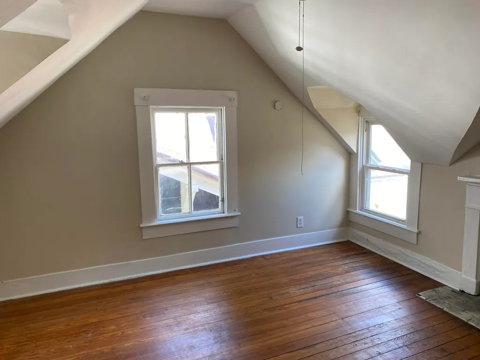
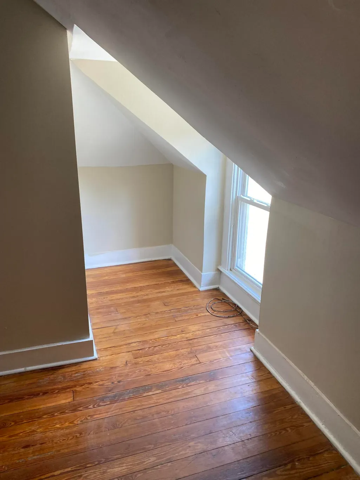
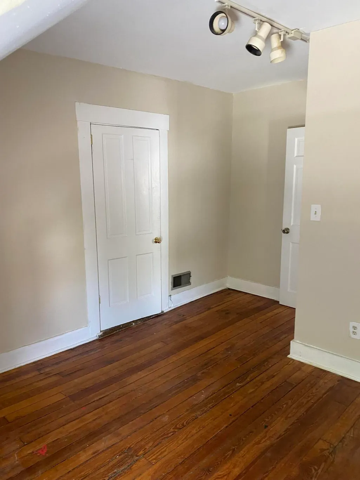
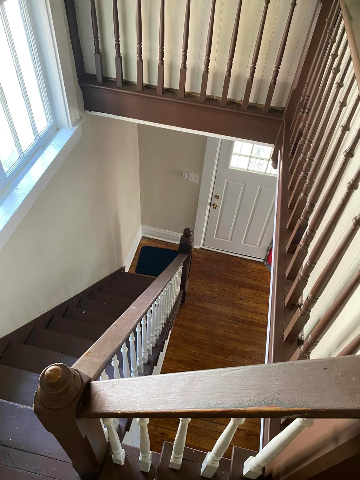
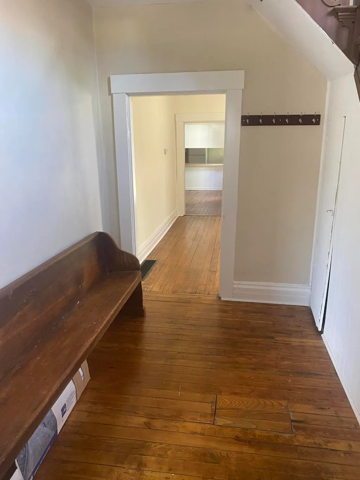
Address
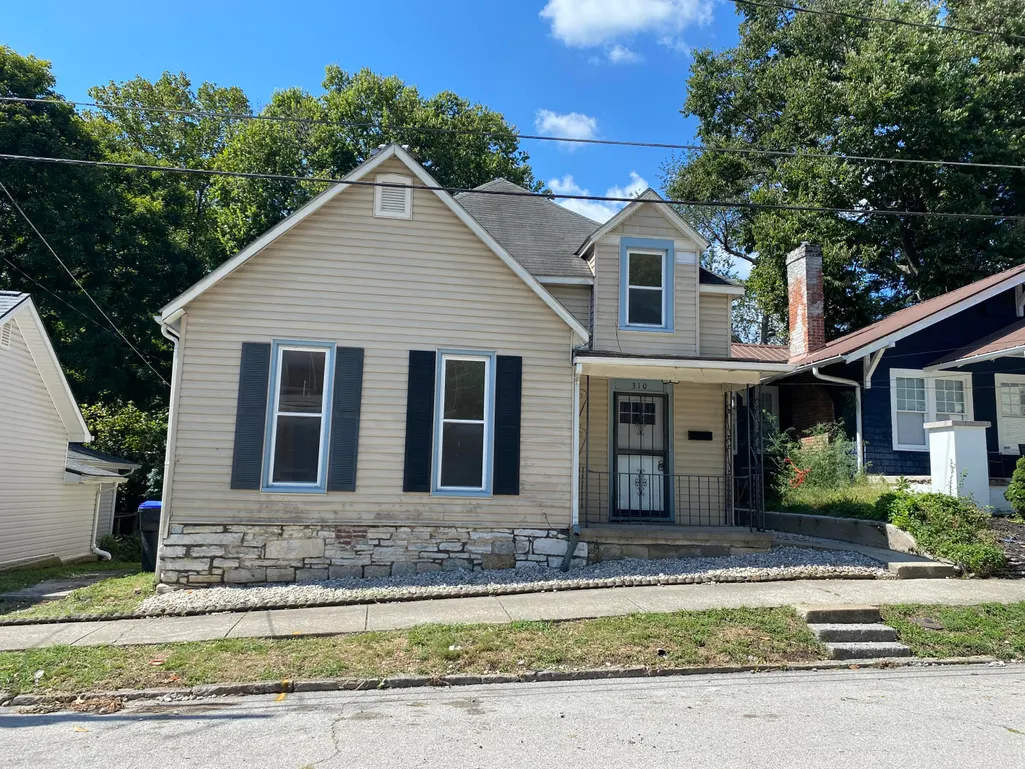
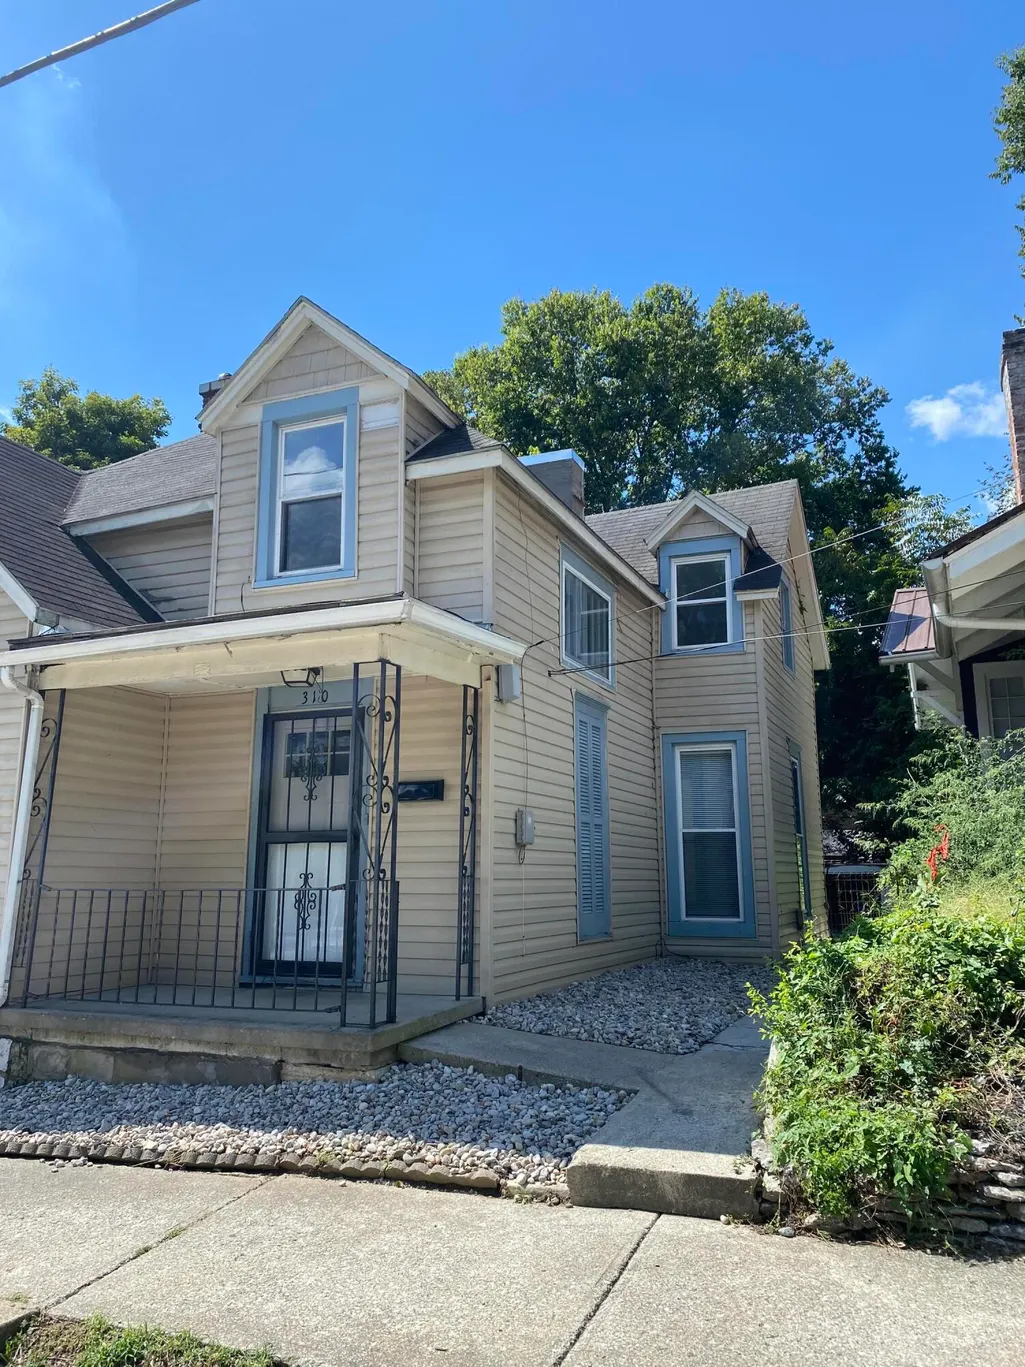
310 Steele Street, Frankfort, KY
Price
$ 229,000
Property Attributes
- MLS#26025207
- TypeSingle Family
- Listing Status Active
- CountyFRANKLIN
- CityFrankfort
- Area014 - Franklin County
- NeighborhoodSouth Frankfort
- Zip40601
- StyleSingle Family Residence
- Year Built1926
- Price$ 229,000
- Bedrooms4
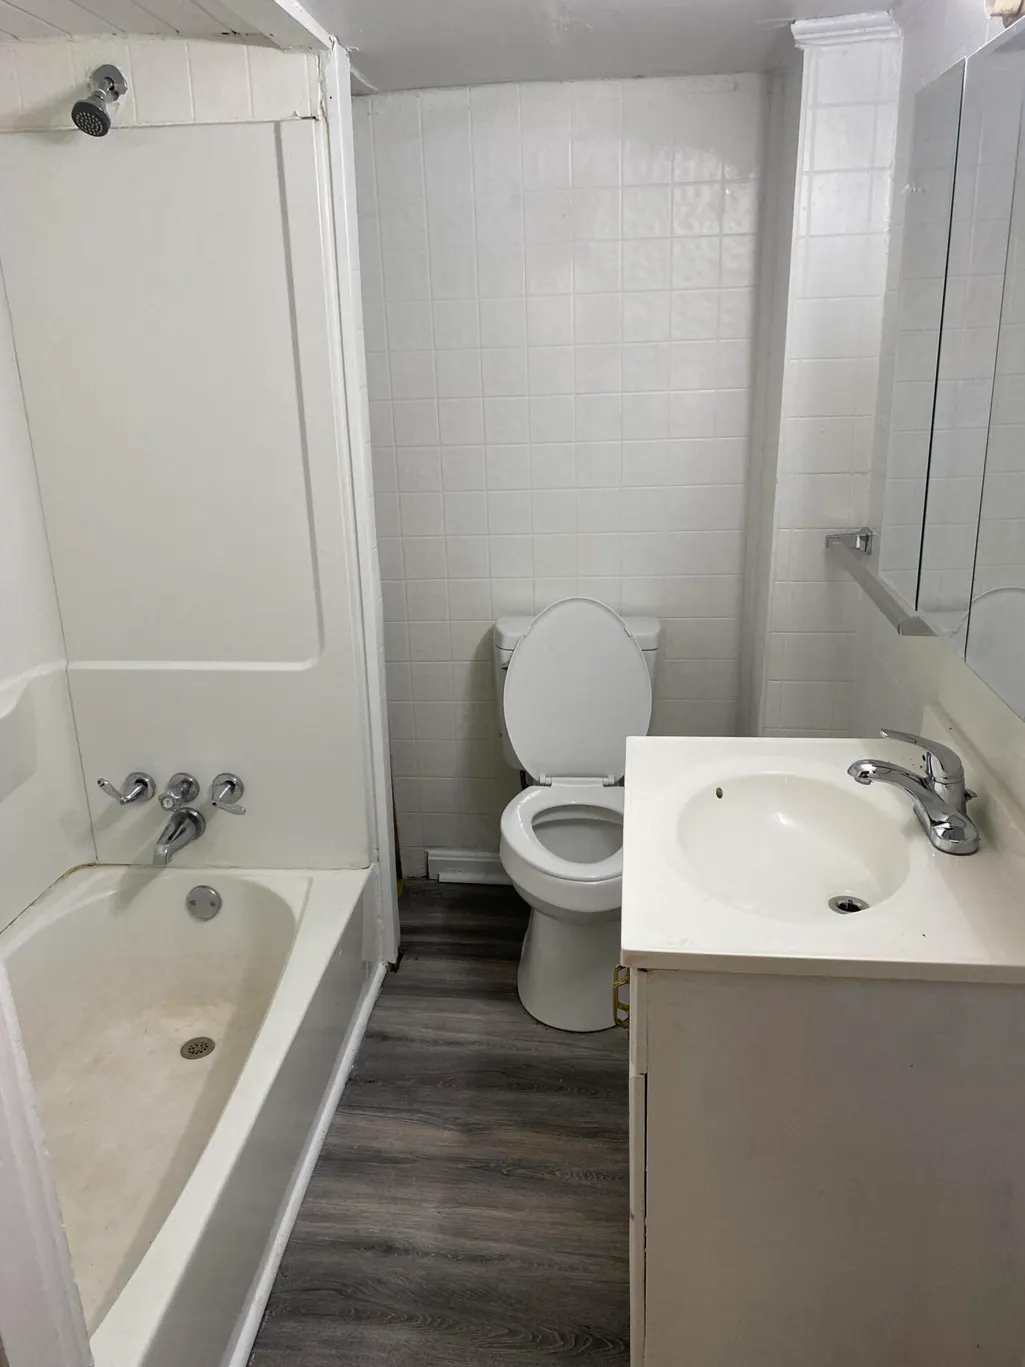
- Full Bathrooms2
- Half Bathrooms1
- Sqr Footage1894
- Lot Size0.1 Acres
Data Source:
ImagineMLS
Property Description
Priced $31,000.00 below new appraisal. Age of property is -101 years. Age is not guaranteed.
| Elementary School | Middle School | High School |
|---|---|---|
| Second St Elementary School | Second St Middle | Frankfort High School |
| Price History | |
|---|---|
| 9/13/2026 | Listed $229,000 |
General Features
| Sewer | Public Sewer |
|---|---|
| Heating | Forced Air,Natural Gas |
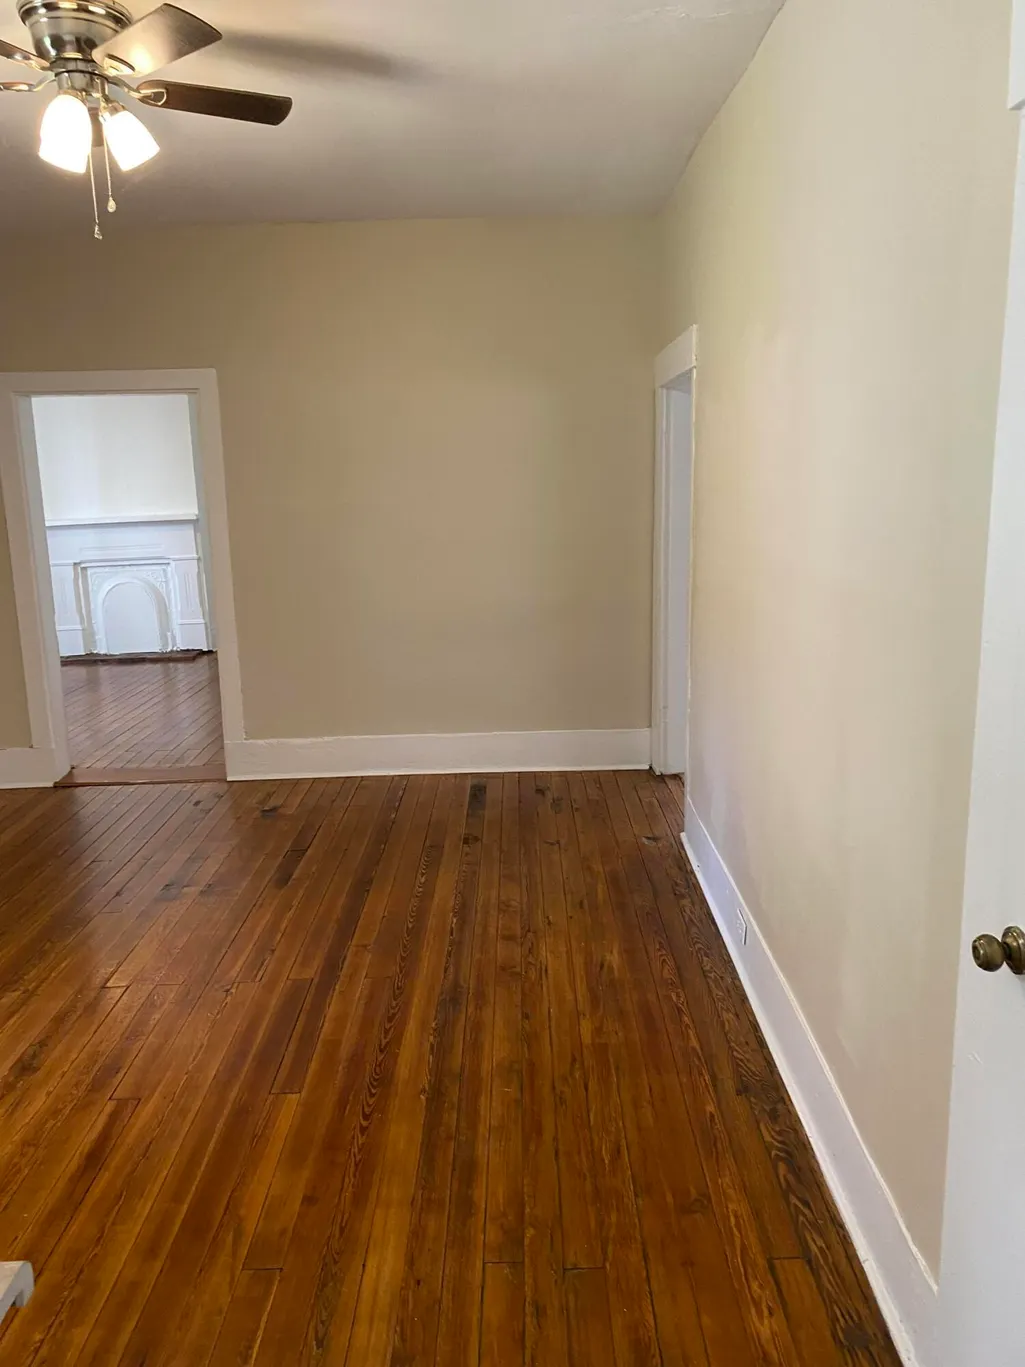
| Cooling | Ceiling Fan(s),Central Air,Electric |
| Utilities | Cable Available,Electricity Available,Natural Gas Available,Phone Available,Sewer Available,Water Available |
| Possession | Close Of Escrow |
| Roof | Composition,Metal,Shingle |
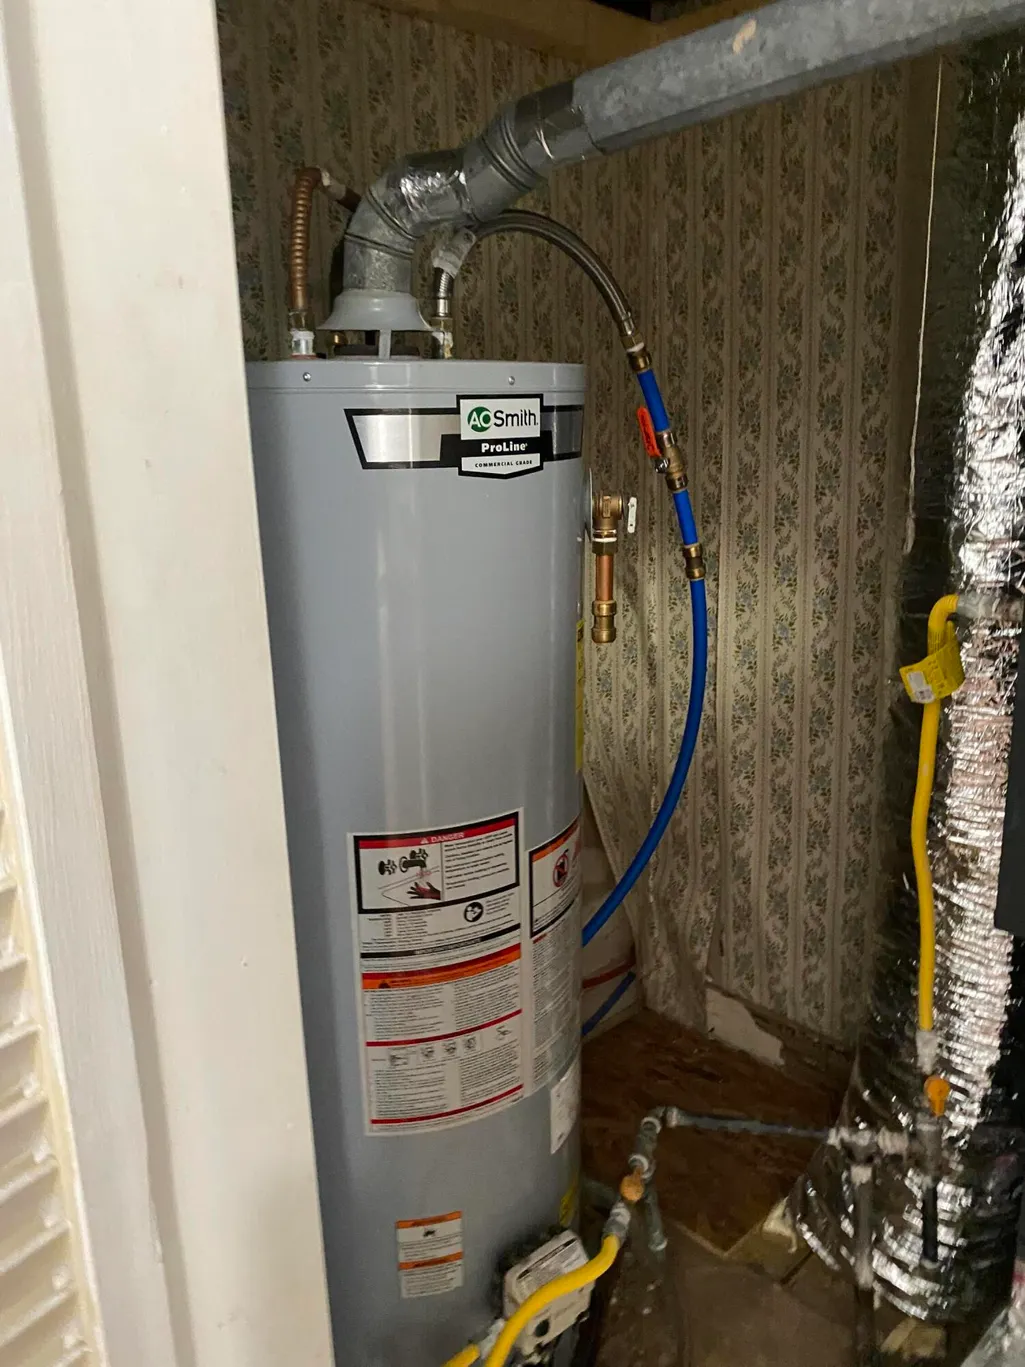
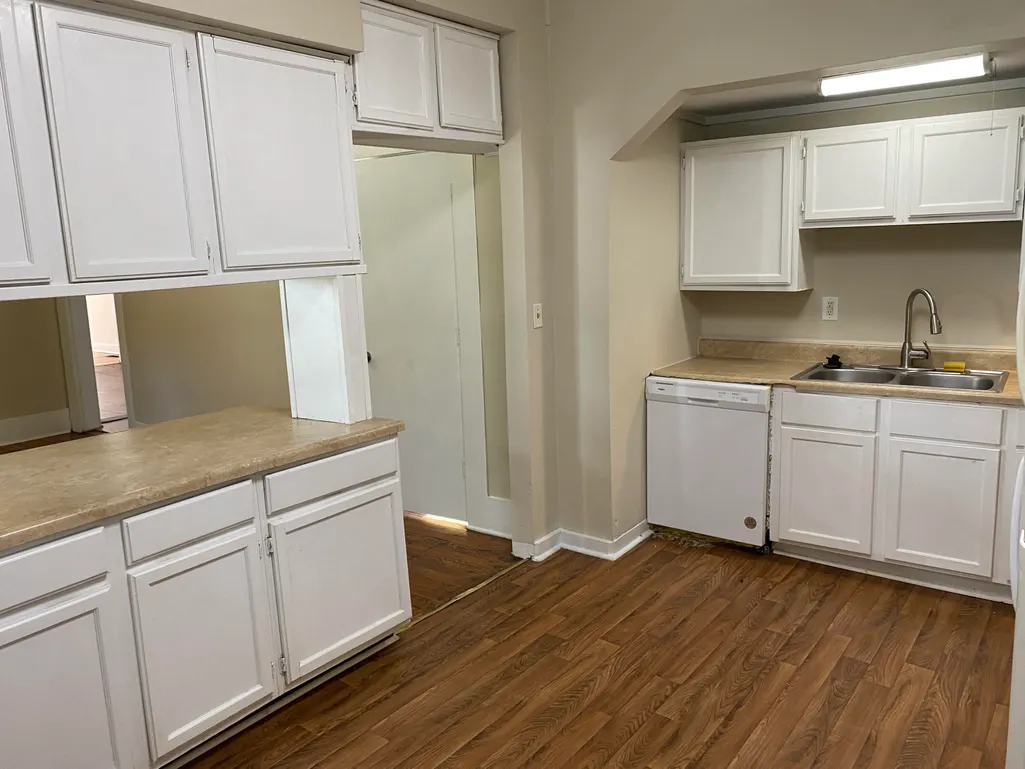
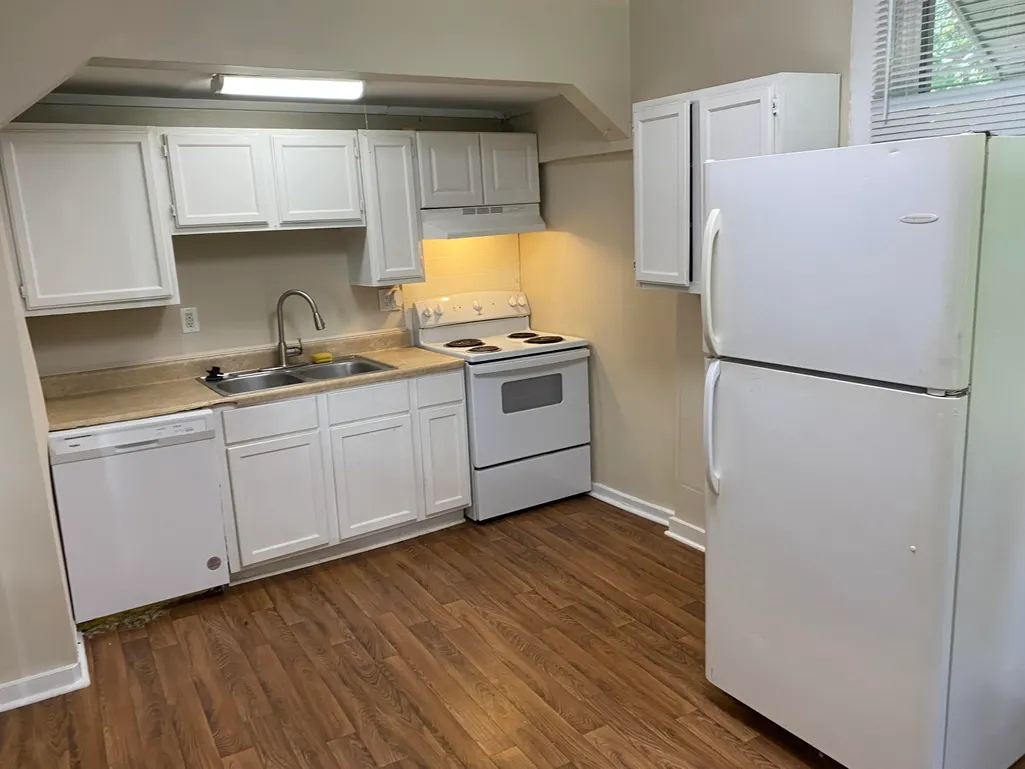
| Appliances | Dishwasher,Range,Refrigerator |
| Patio/Porch Features | Porch,Front Porch |
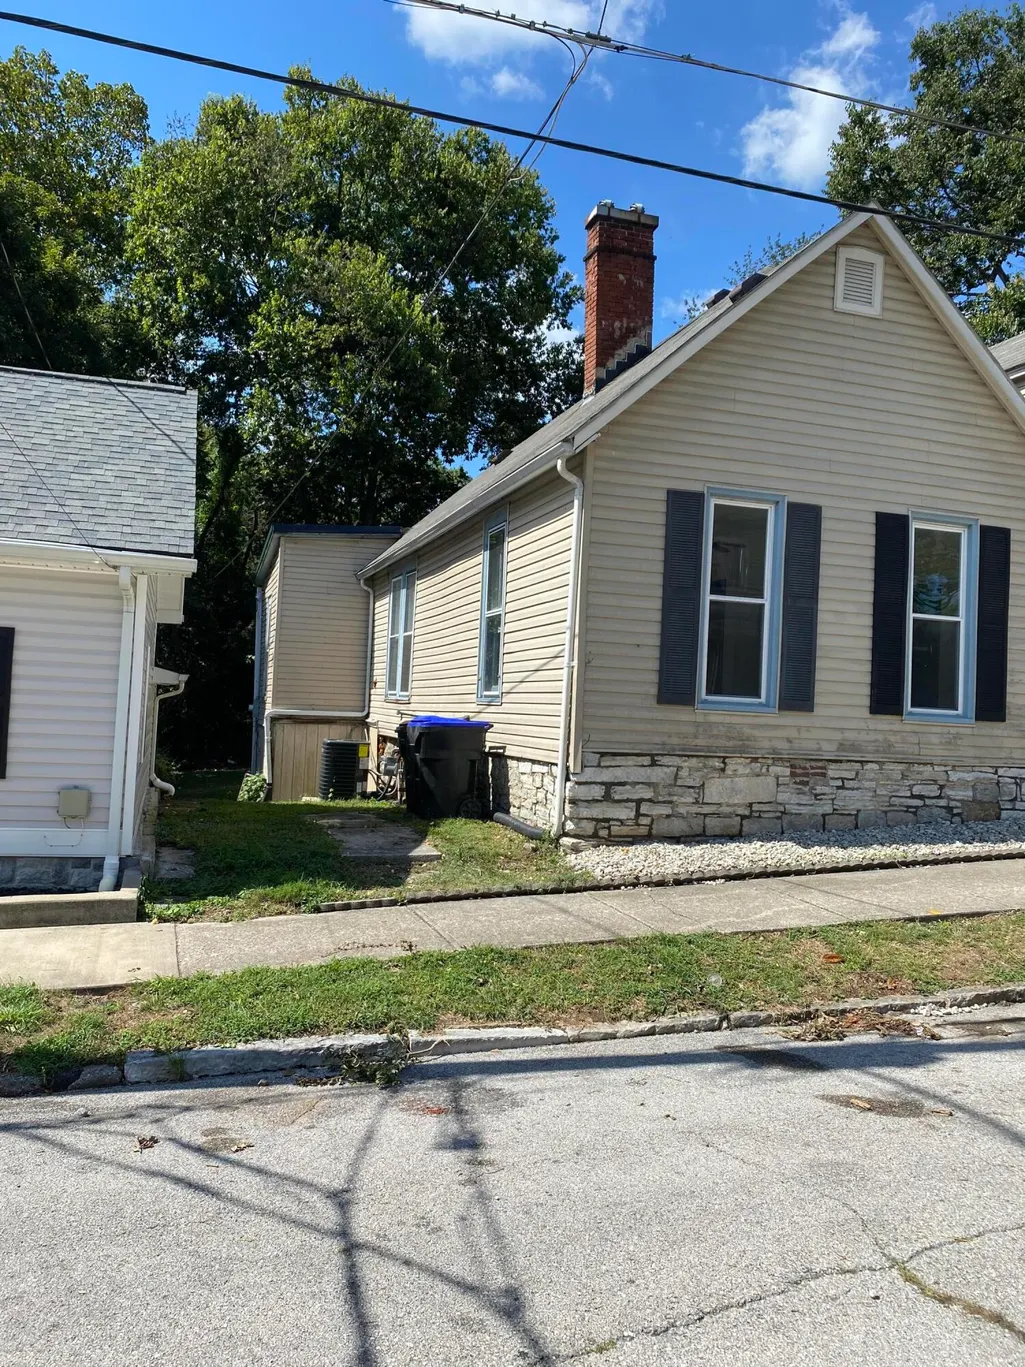
| Construction Materials | Vinyl Siding |
| Year Built | 1926 |
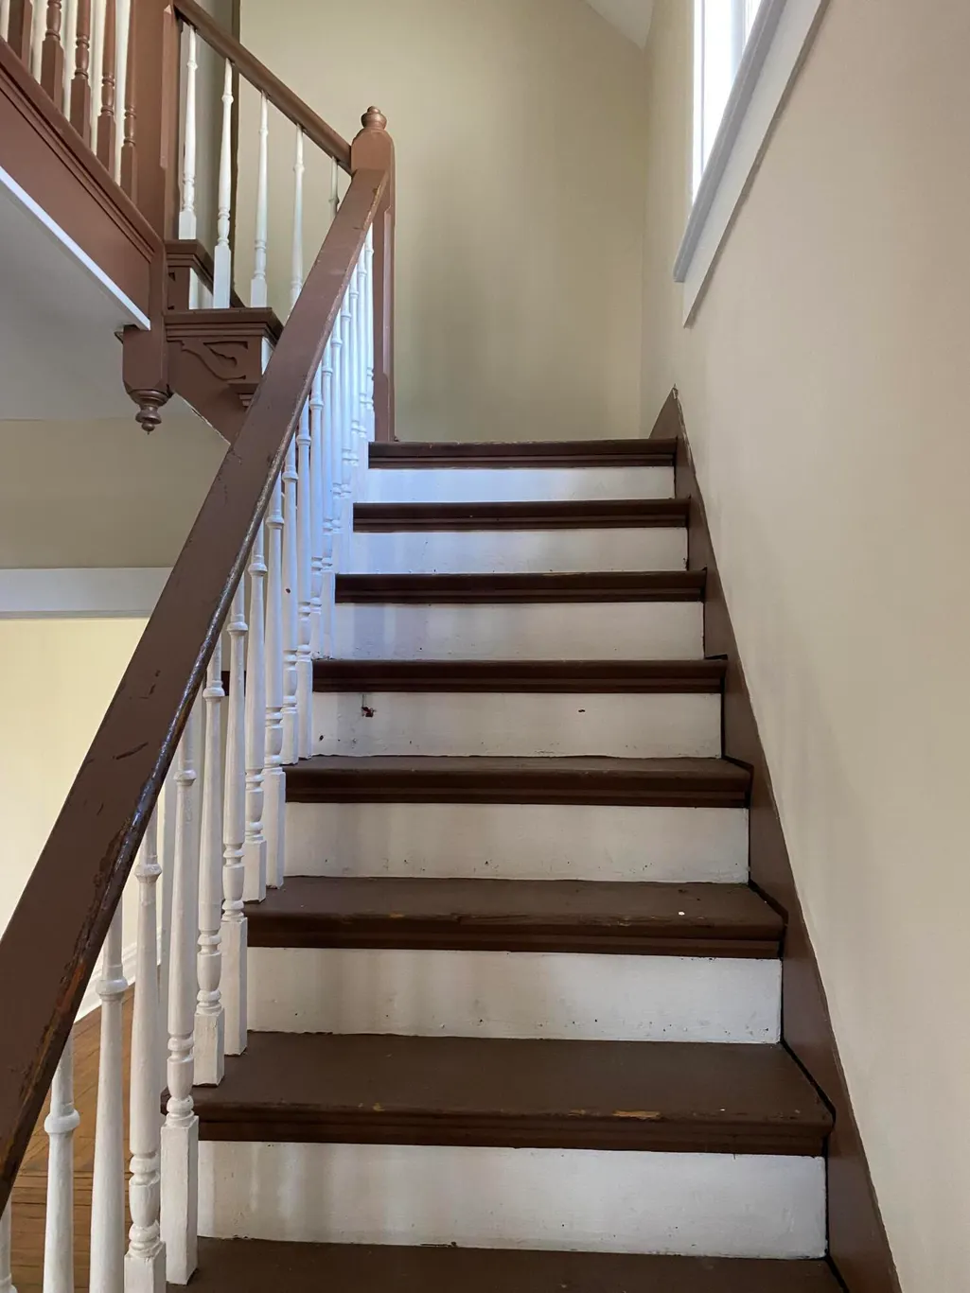
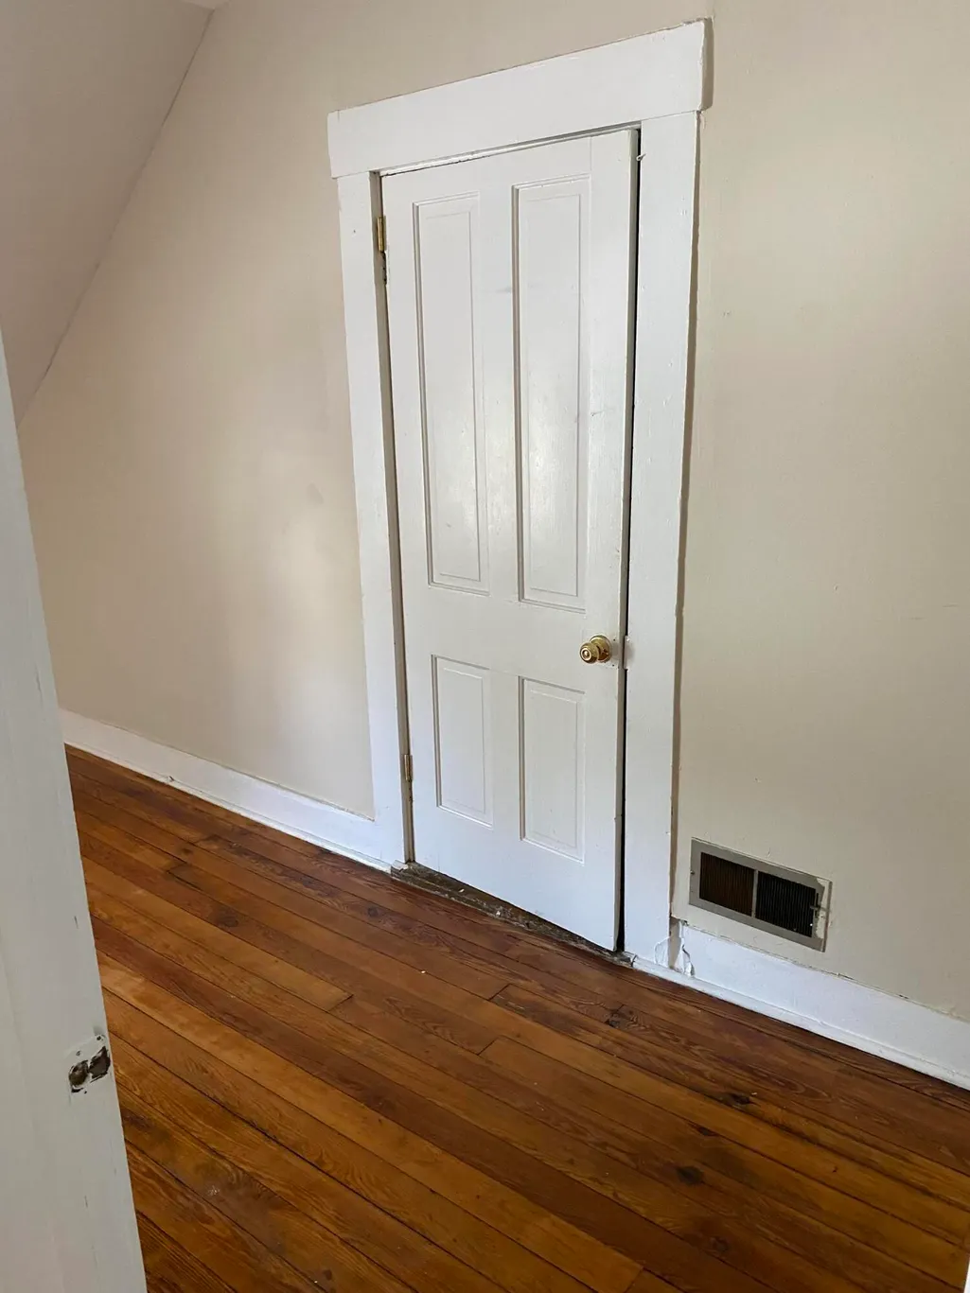
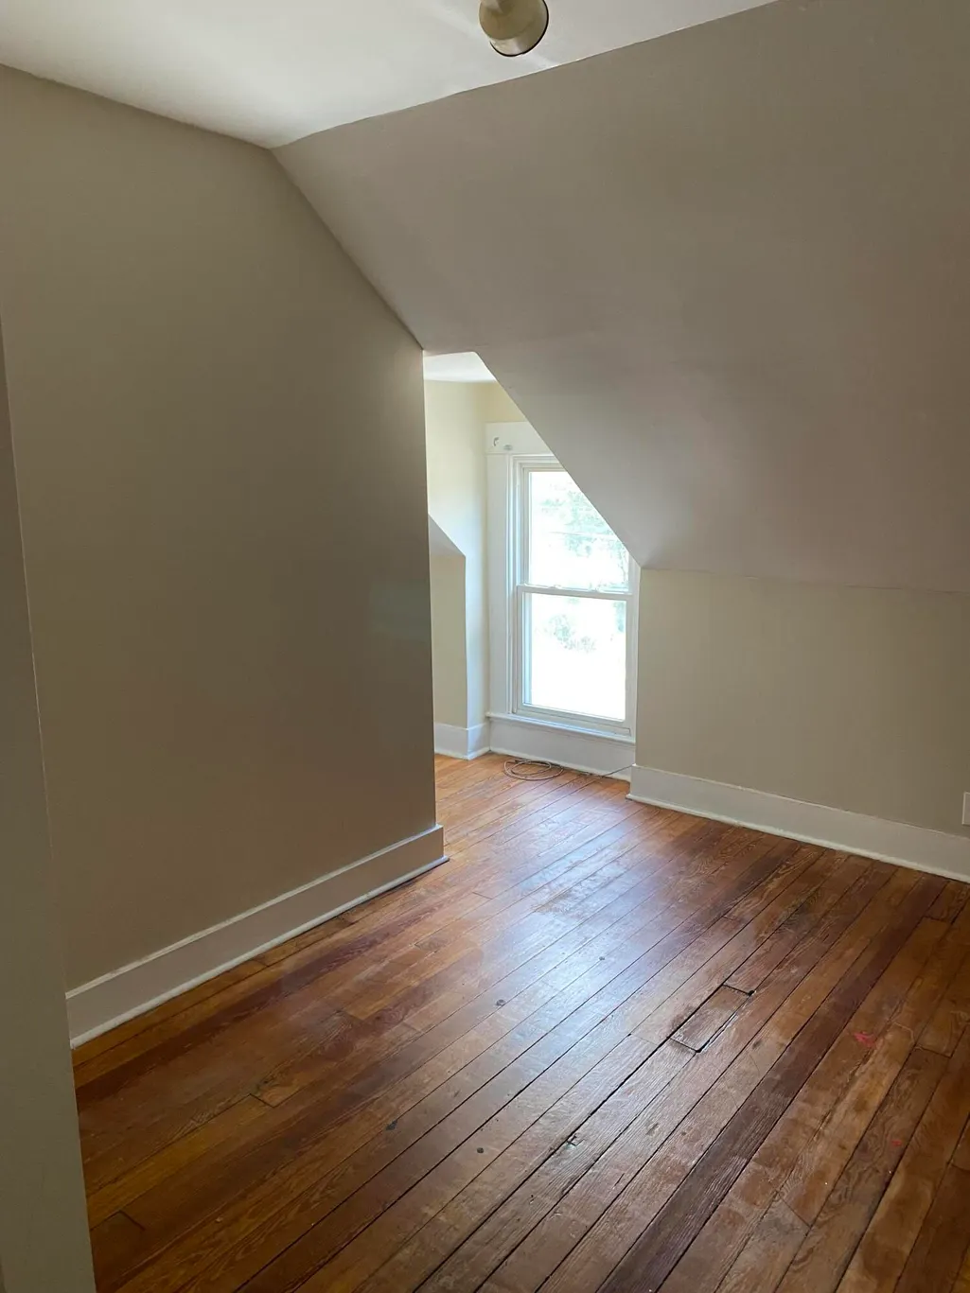
| Levels | One and One Half |
| Property Subtype | Single Family Residence |
| Parcel Number | 062-13-13-010.00 |
| County | Franklin |
| New Construction | No |
| Property Type | Residential |
| HOA | No |
| Attached Garage | No |
| Subdivision Name | South Frankfort |
| Garage Y/N | No |
| Other Structures | Other |
| Total Rooms | 2 |
| Full Baths | 2 |
| Status | Active |
| Directions | Turn onto Steele st from 2nd st. By new fire department under construction. Go past 3d st stop sign and house is the 3d house on right. |
| High School | Frankfort |
| City | Frankfort |
| High School District | Frankfort Independent |
| MLS Area | 014 - Franklin County |
| Lot Size Units | Acres |
| Lot Size Square Feet | 4416.0 |
| Carport Y/N | No |
| Elementary School | Second St |
| Land Lease Y/N | No |
| Home Warranty Y/N | No |
| Middle/Junior High School | Second St Middle |
| MLS Area Minor | 014 - Franklin County |
| Lease Considered Y/N | No |
| Rent Control Y/N | No |
| Structure Type | House |
| Standard Status | Active |
| MobileHomeRemainsYN | No |
| Senior Community | None |
| Sewer_co_Public_sp_Sewer | True |
| Utilities_co_Cable_sp_Available | True |
| Utilities_co_Electricity_sp_Available | True |
| Utilities_co_Natural_sp_Gas_sp_Available | True |
Interior Features
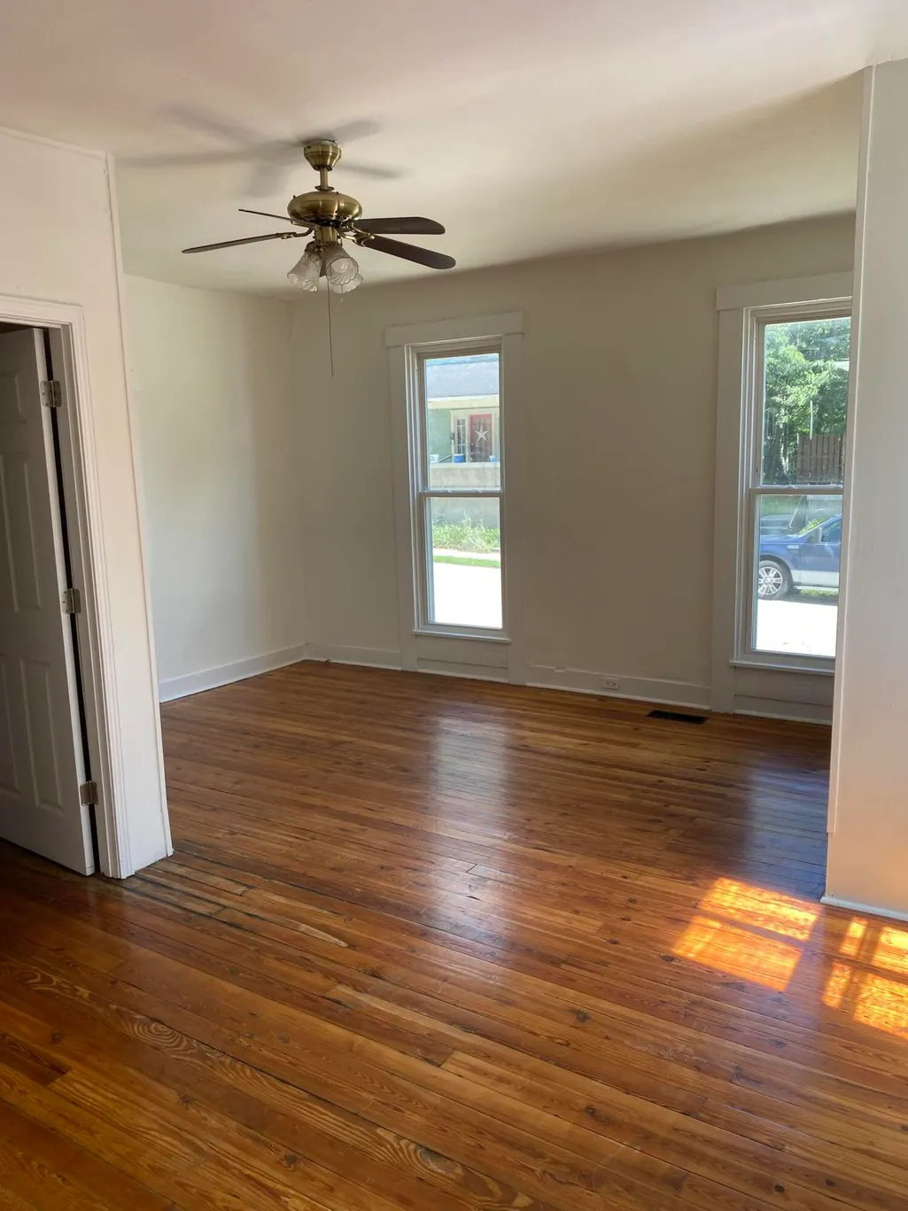
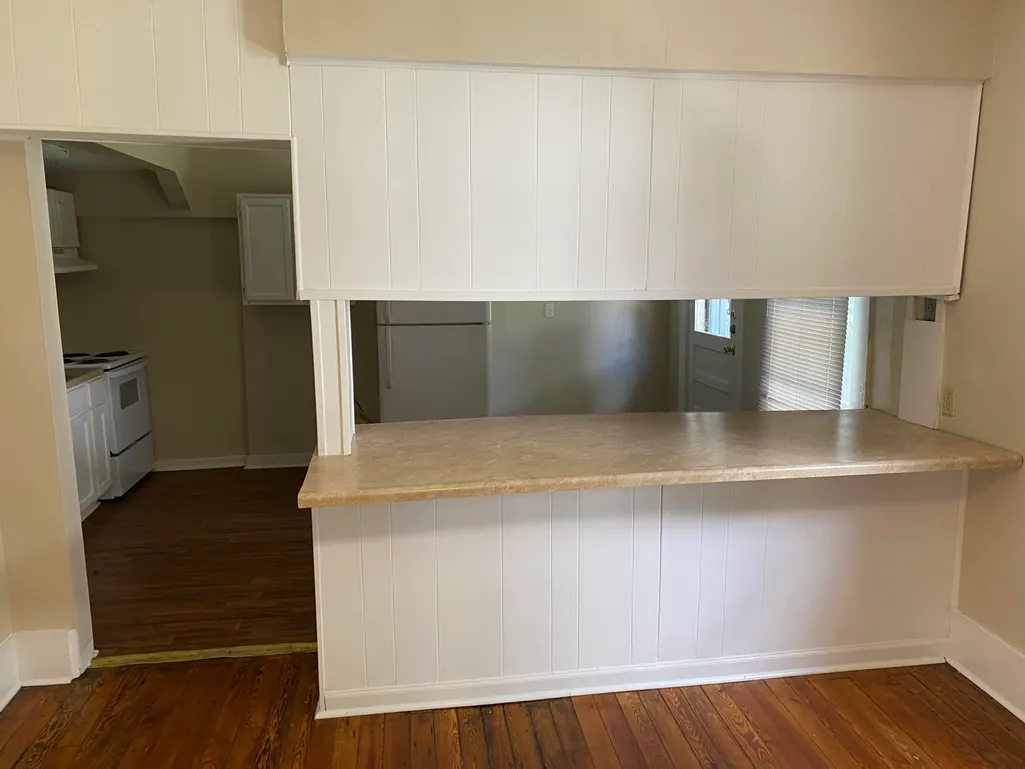
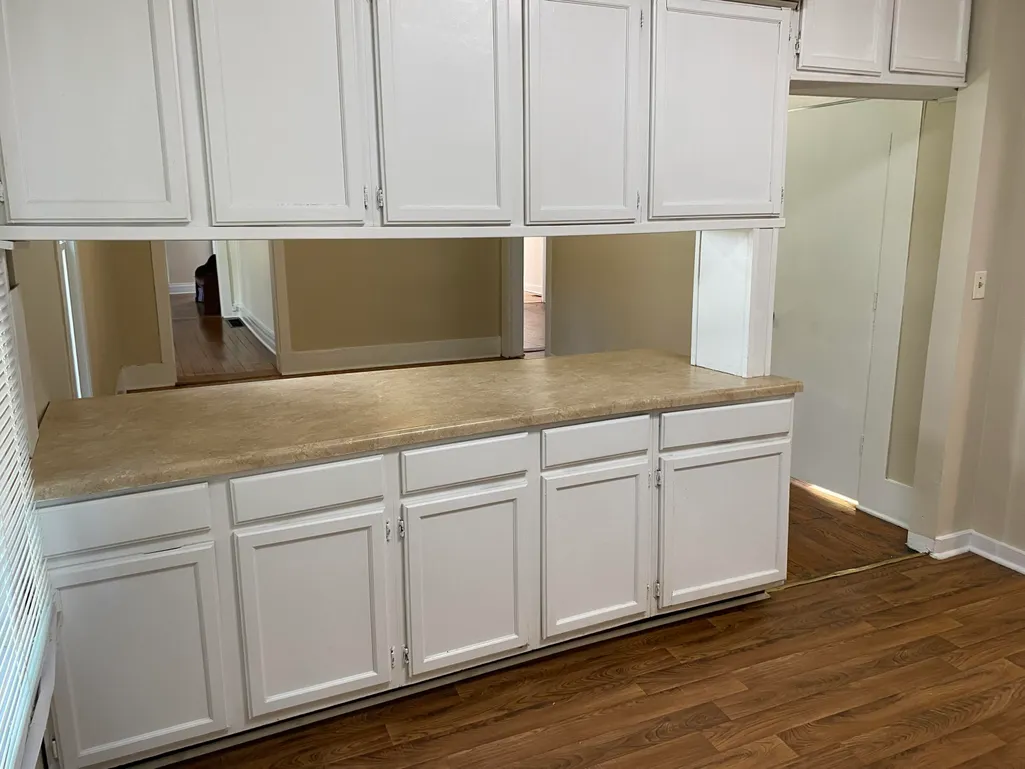
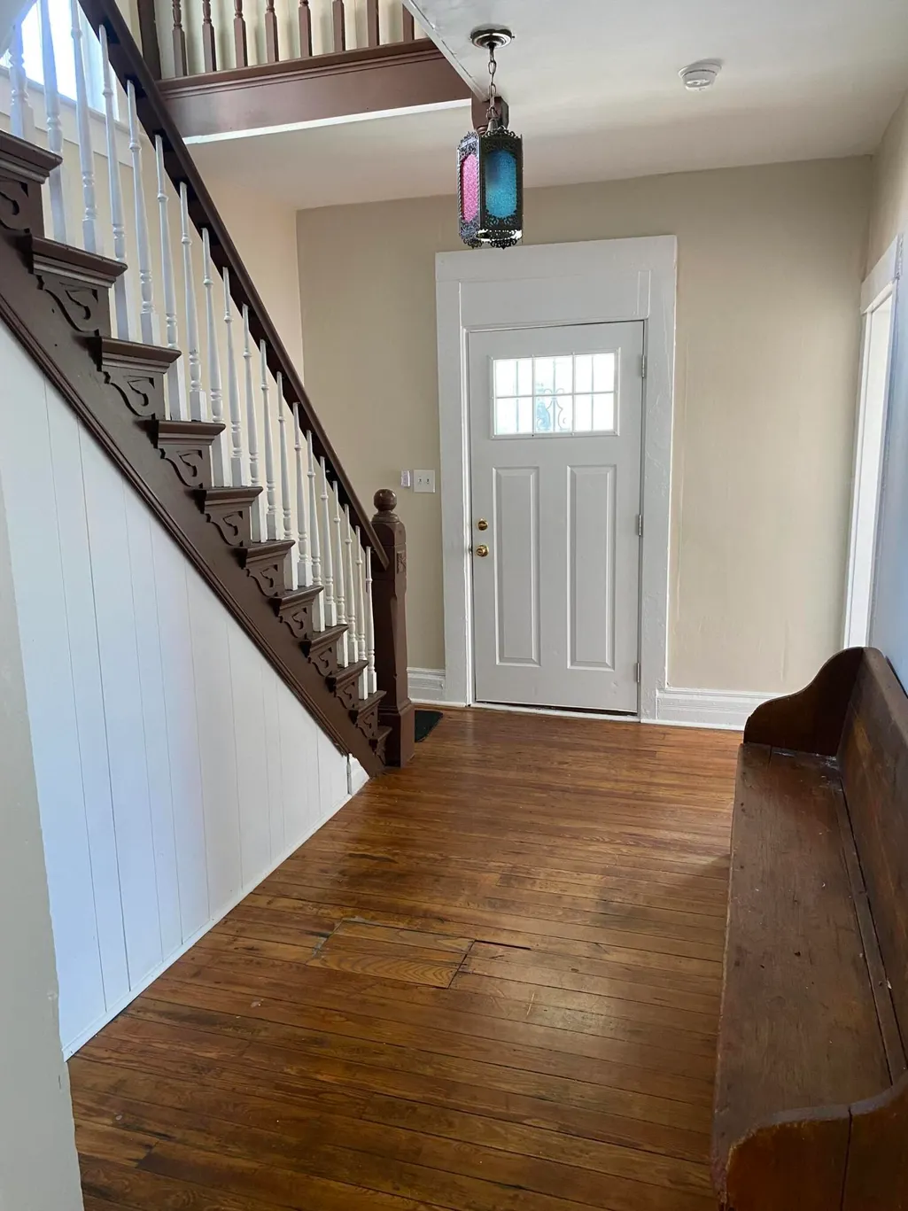
| Interior Amenities | Breakfast Bar,Ceiling Fan(s),Entrance Foyer,Primary Downstairs |
|---|---|
| Basement | Crawl Space,Partial,Unfinished |
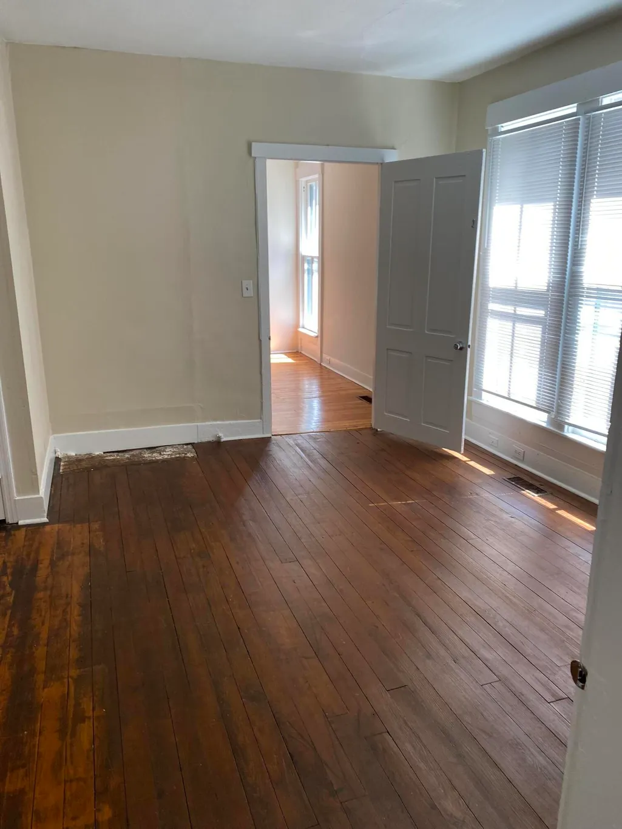
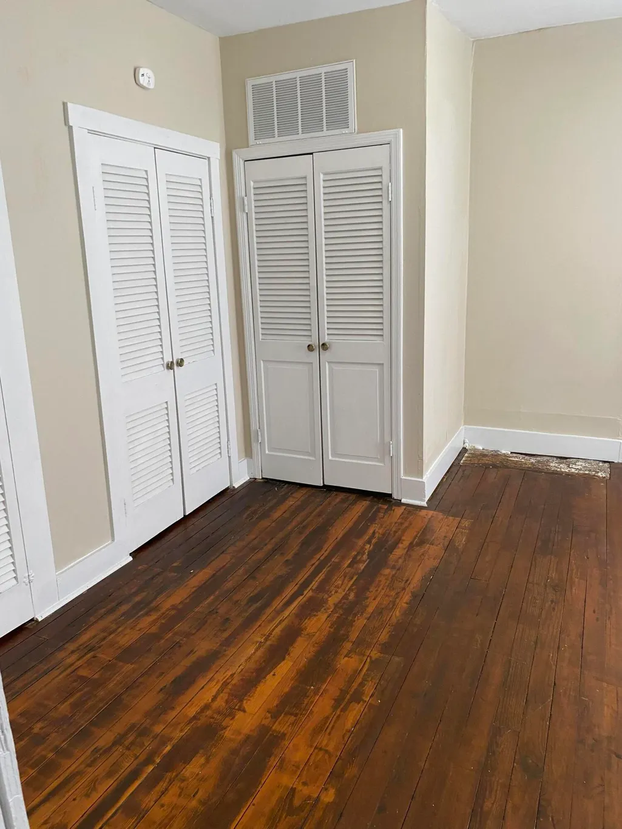
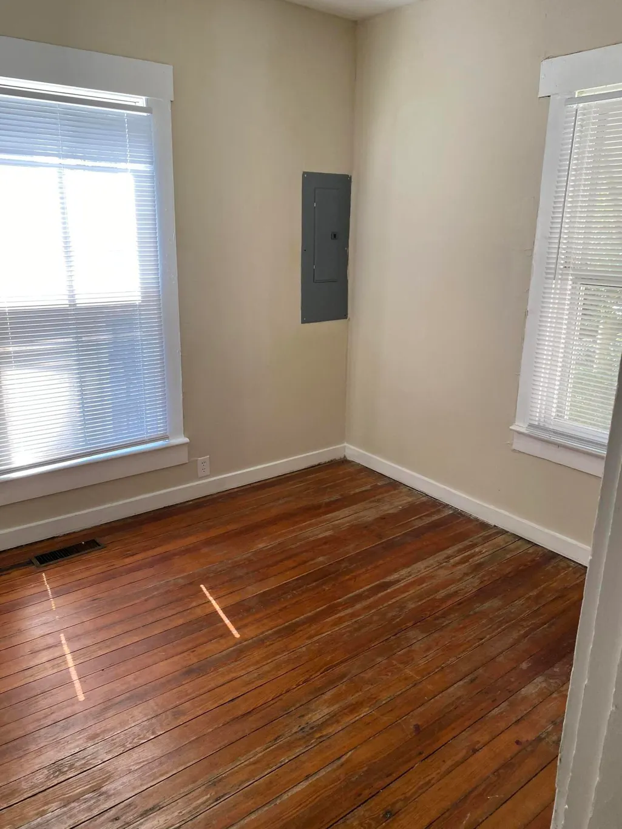
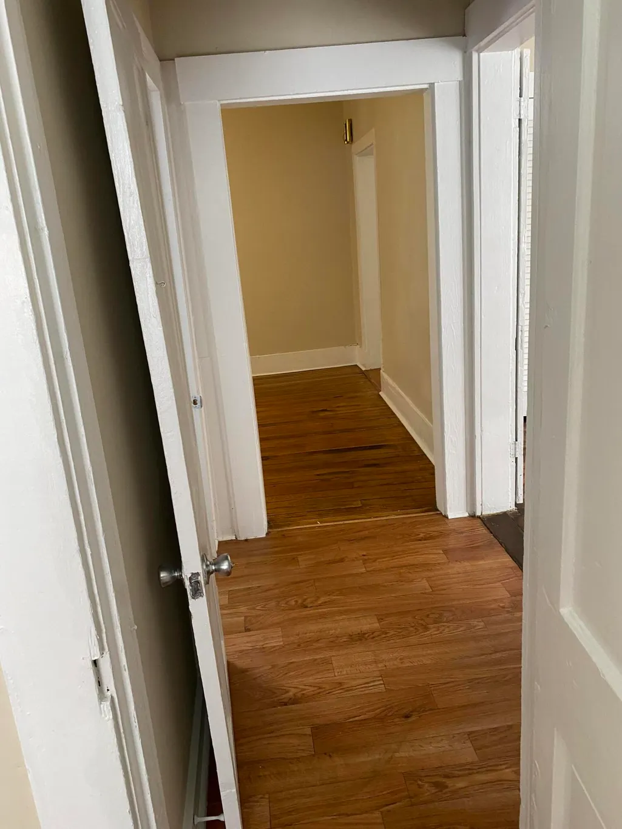
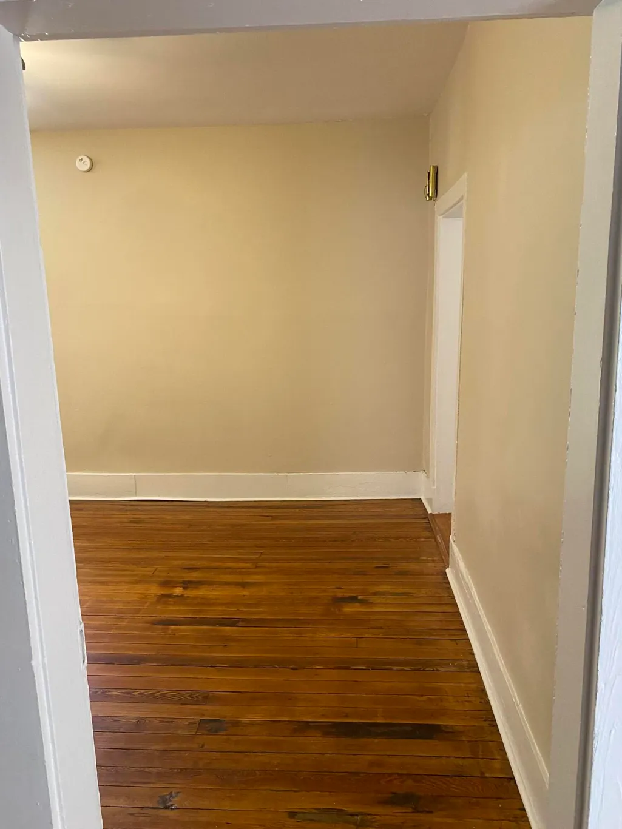
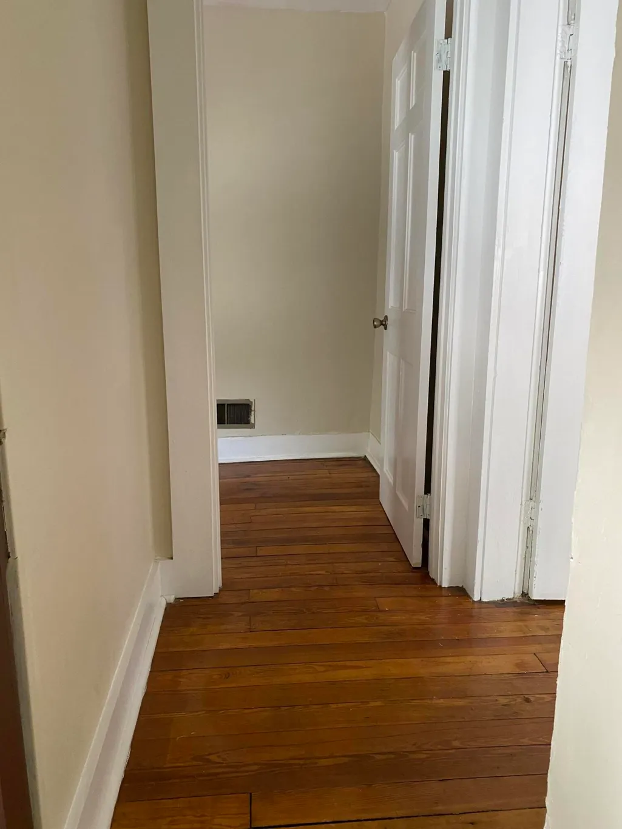
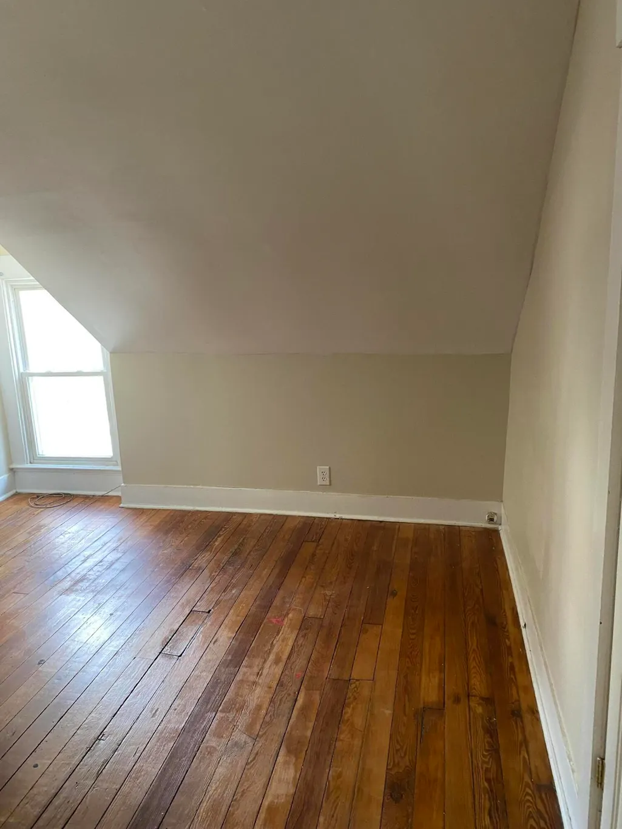
| Flooring | Hardwood,Vinyl |
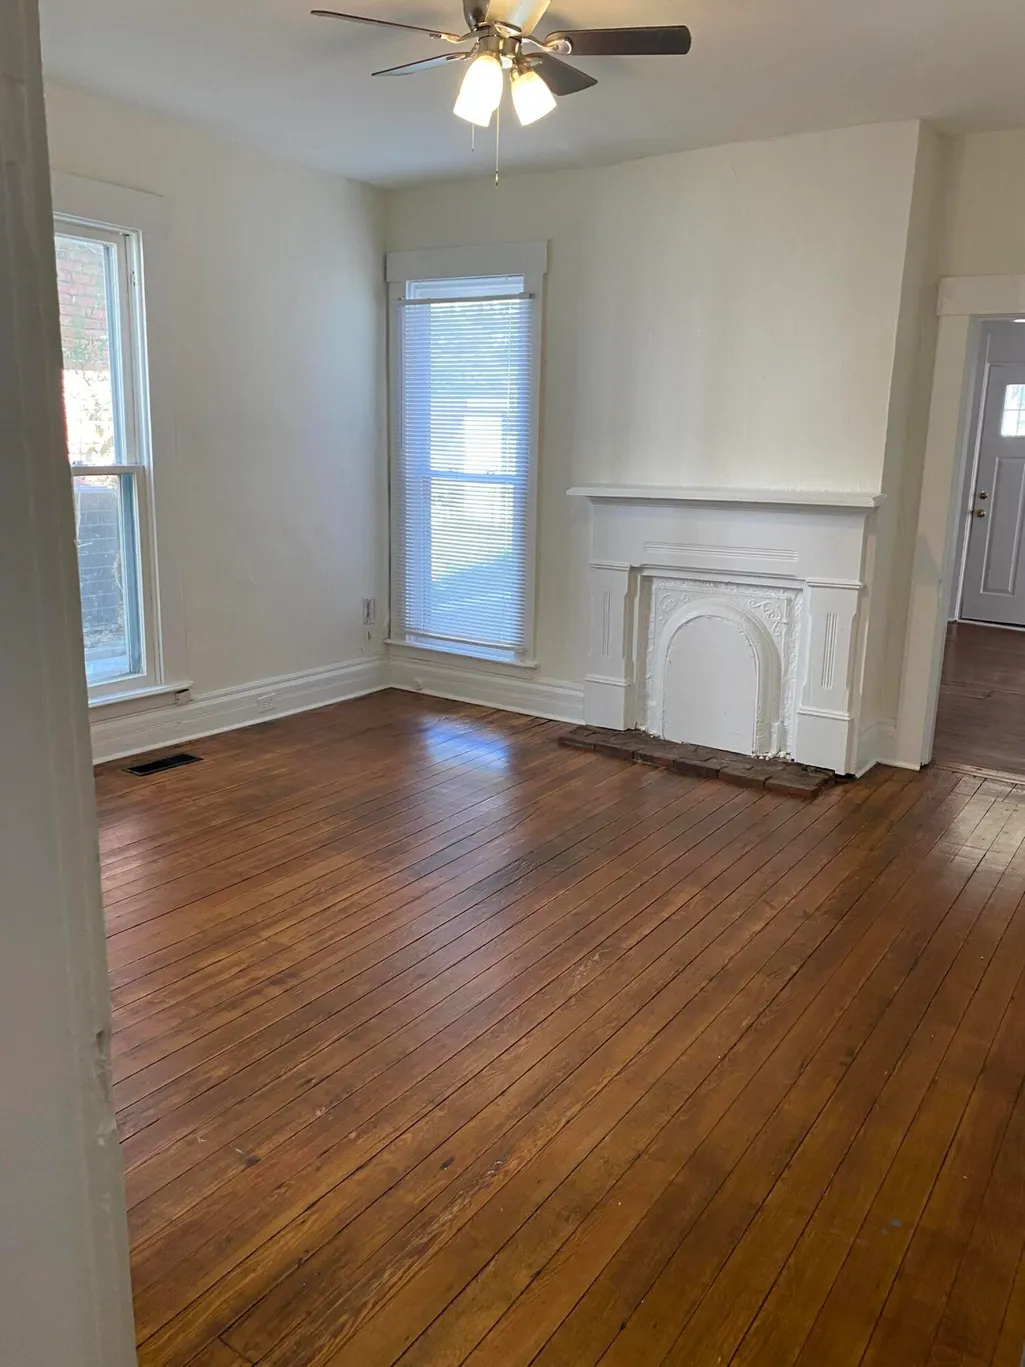
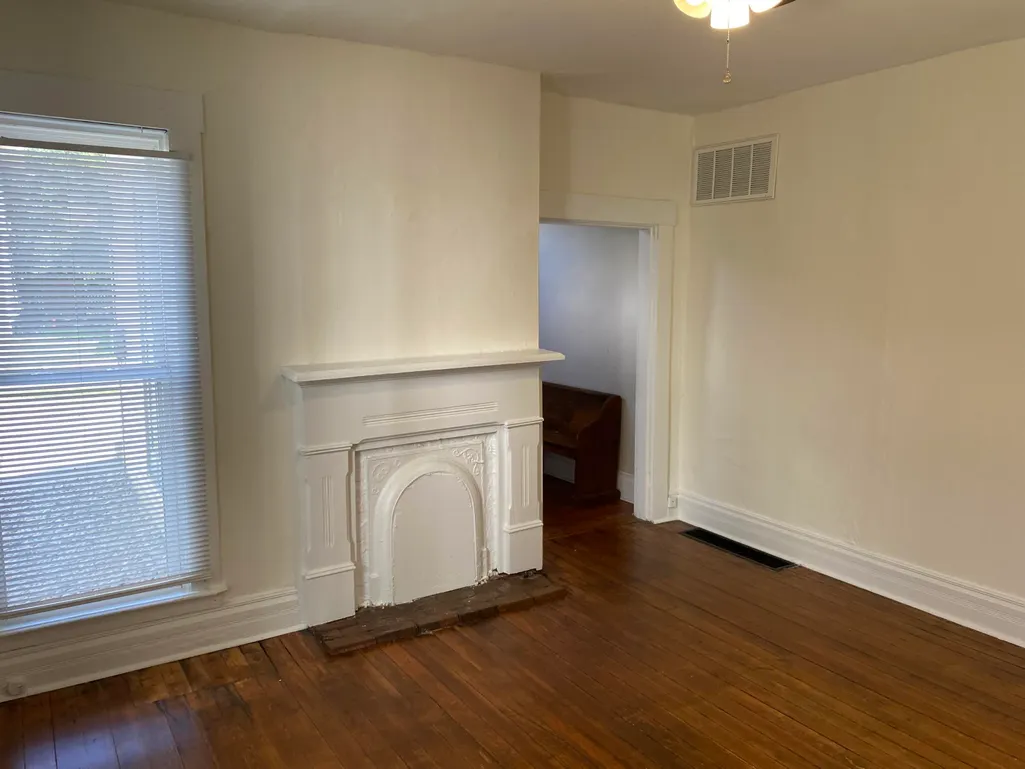
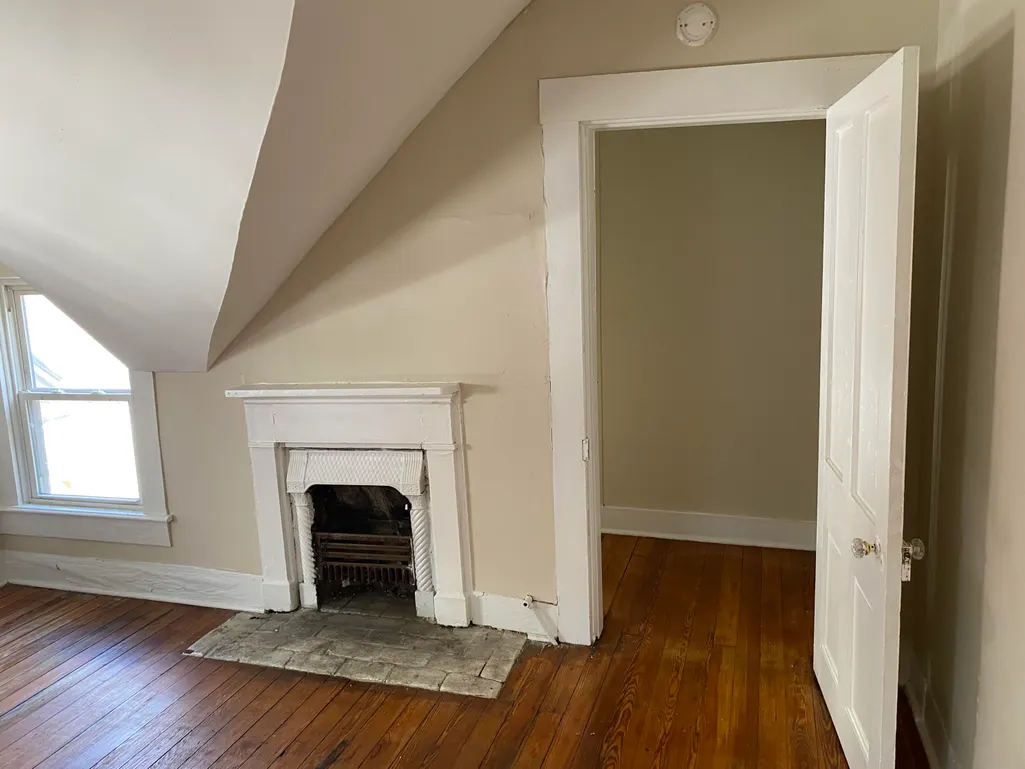
| Total Fireplaces | 2 |
| Fireplace Features | Bedroom,Dining Room |
| Basement (Y/N) | Yes |
| Air Conditioning Y/N | Yes |
| Heating Y/N | Yes |
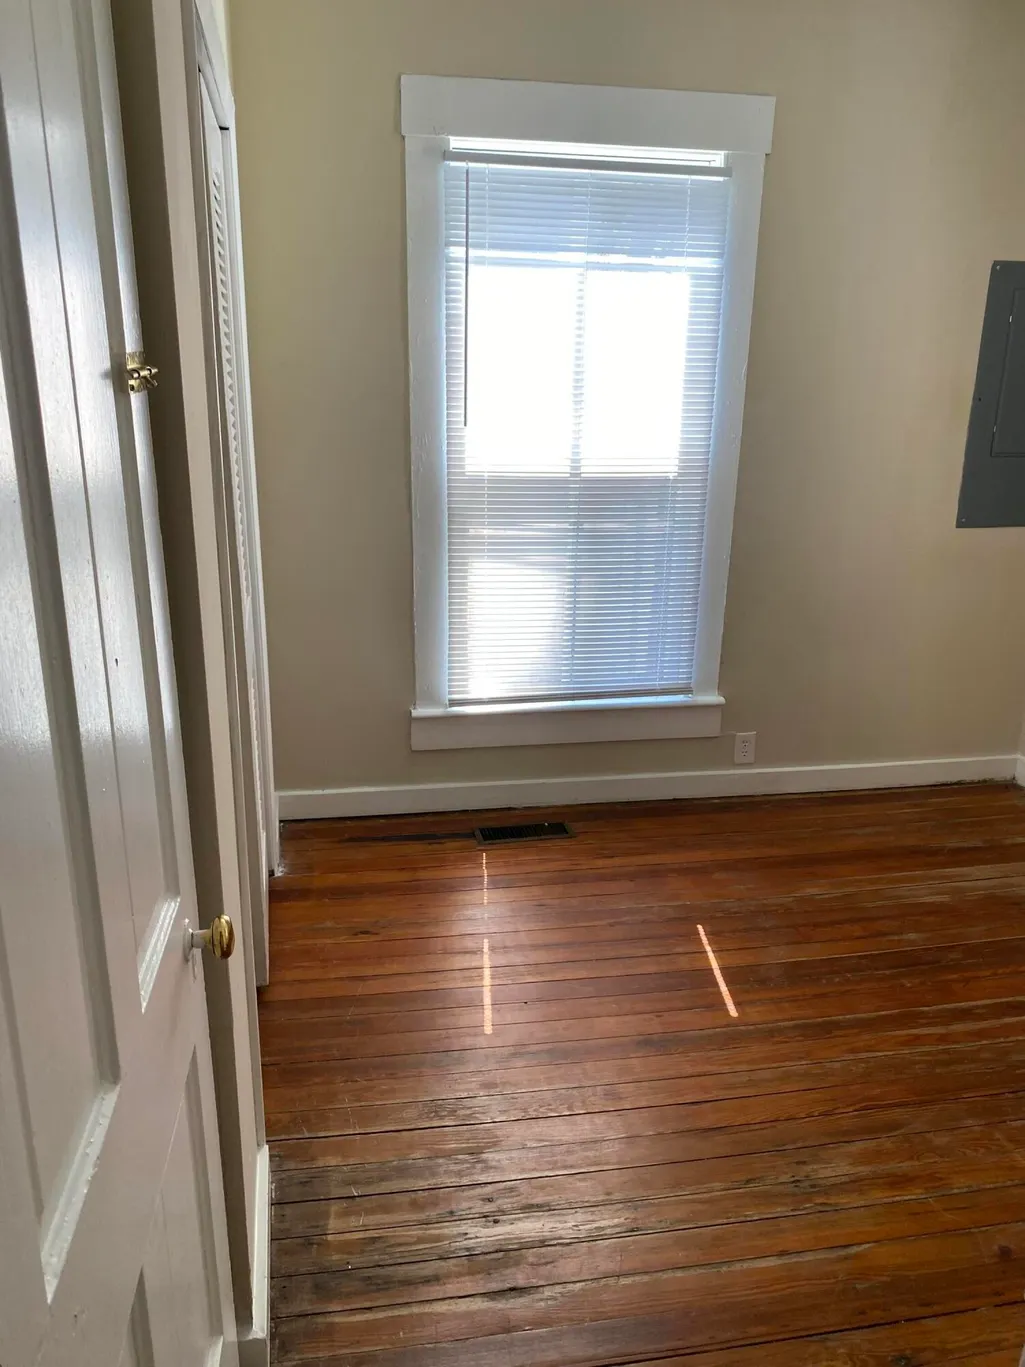
| Window Features | Blinds,Insulated Windows,Screens,Storm Window(s) |
| Fireplace Y/N | Yes |
| Above Grade Finished Area | 1894.0 |
| Half Baths | 1 |
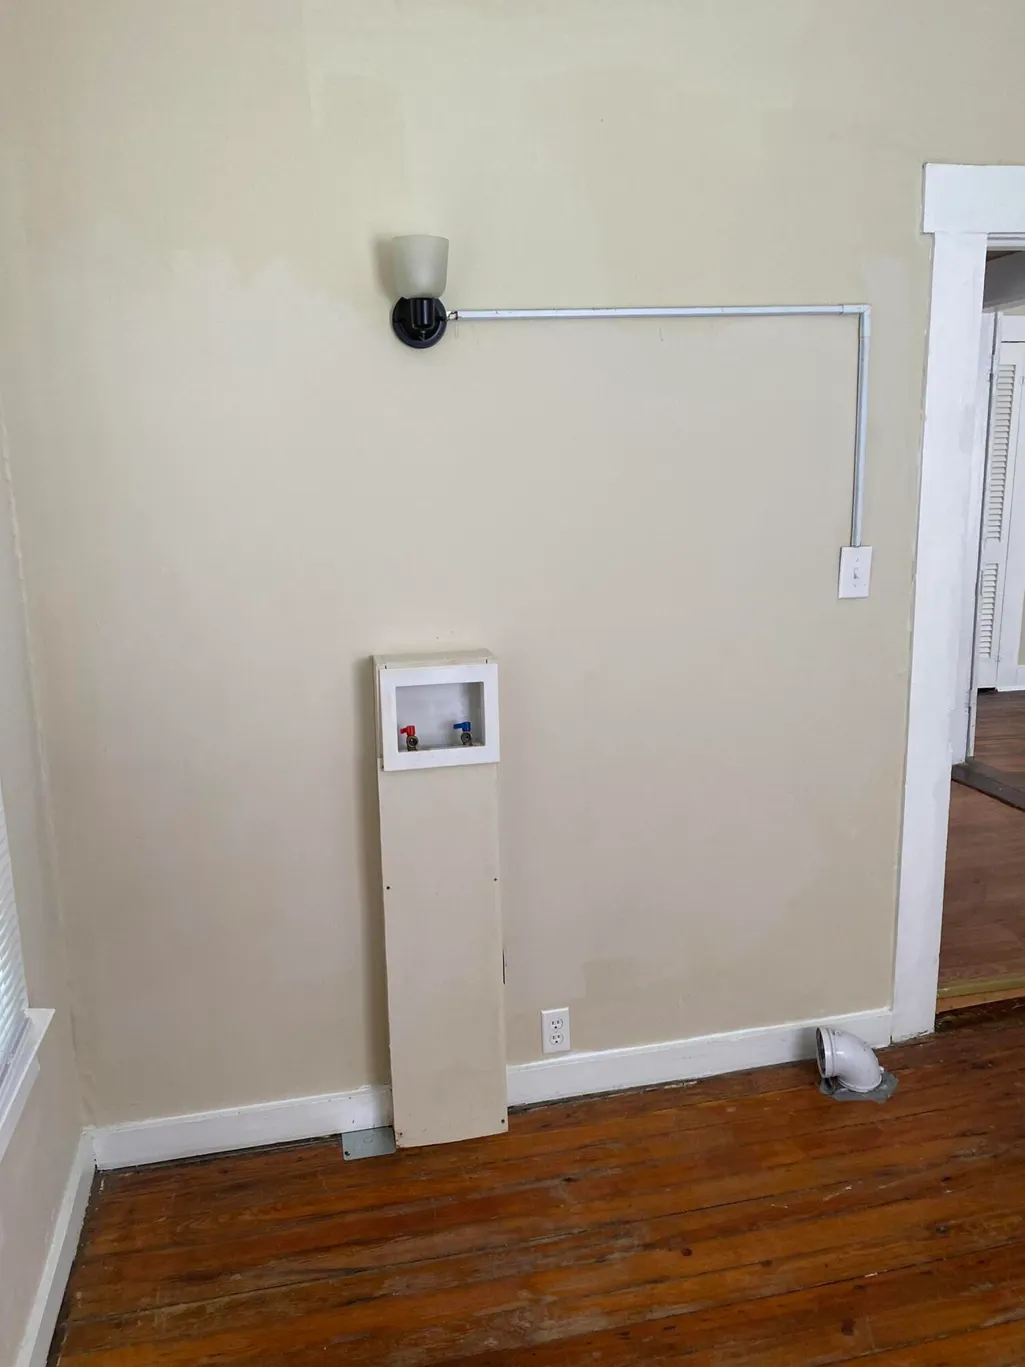
| Laundry Features | Electric Dryer Hookup,Main Level,Washer Hookup |
| Total Bedrooms | 4 |
| Below Grade Finished Area | 0.0 |
| LivingAreaSource | Appraiser |
| Total Baths | 3 |
| Heating-Forced Air | True |
| Heating-Natural Gas | True |
Exterior Features
| Fencing | Partial,Wire |
|---|---|
| Parking Features | On Street |
| Water Source | Public |
| Lot Size Area | 0.1 |
| Foundation Details | Block,Stone |
| Building Area Total | 1894.0 |
| Lot Size Acres | 0.1 |
| Lot Size Source | Appraiser |
| Waterfront Y/N | No |
| Crops Included Y/N | No |
| Horse Y/N | No |
| Irrigation Water Rights Y/N | No |
Amenities
- Foreclosure
- Views
- Short Sale
- New Construction
- Adult 55+
- Lease To Own
- No HOA Fees
- Furnished
- Primary On Main
- Air Conditioning
- Seller Finance
- Green
- Fixer Upper
- Horse
- Golf
- Fireplace
- Deck
- Garage
- Basement
- Pool
Property vs Single Family Average in 40601
Price
Year Built
Visits
 Data last updated: September 13, 2026 5:50 PM UTC and updating occurs daily