

Just Listed


Address
1779 Ky. 11north, Booneville, KY
Price
$ 200,000
Property Attributes
- MLS#26026269
- TypeSingle Family
- Listing Status Active
- CountyOwsley
- CityBooneville
- Area042 - Owsley County
- NeighborhoodRural
- Zip41314
- StyleColonial
- Year Built1960
- Price$ 200,000
- Bedrooms3
- Full Bathrooms2
- Half Bathrooms0
- Sqr Footage2400
- Lot Size0.47 Acres
Data Source:
ImagineMLS
Property Description
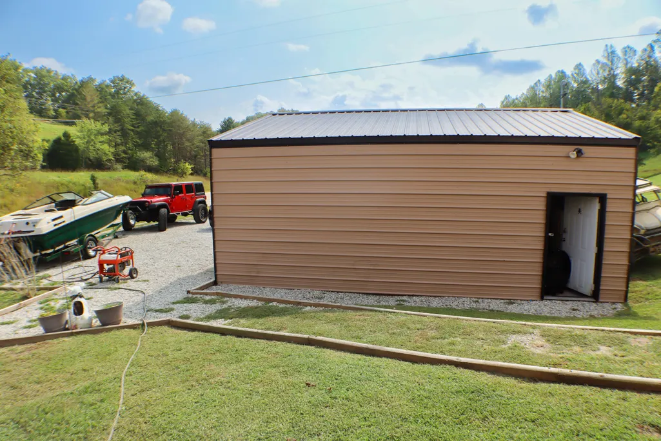
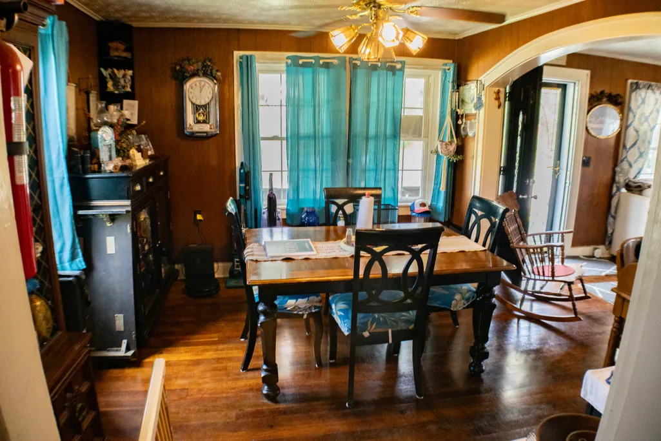
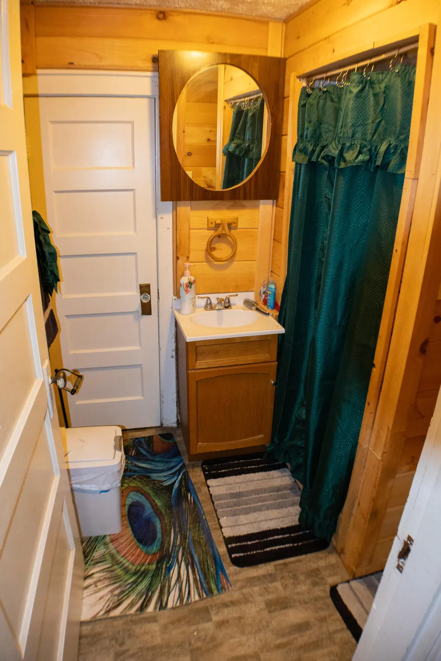
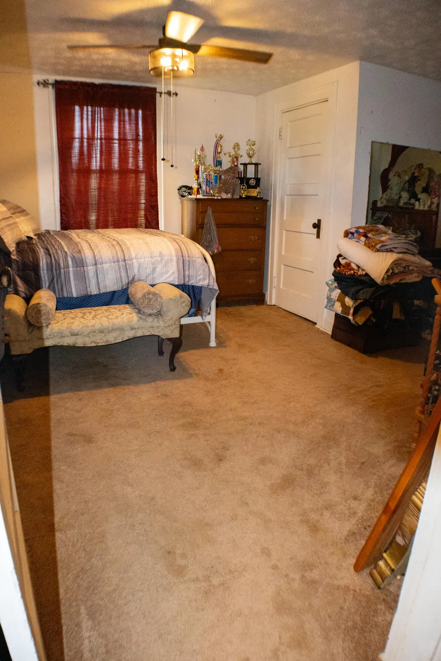
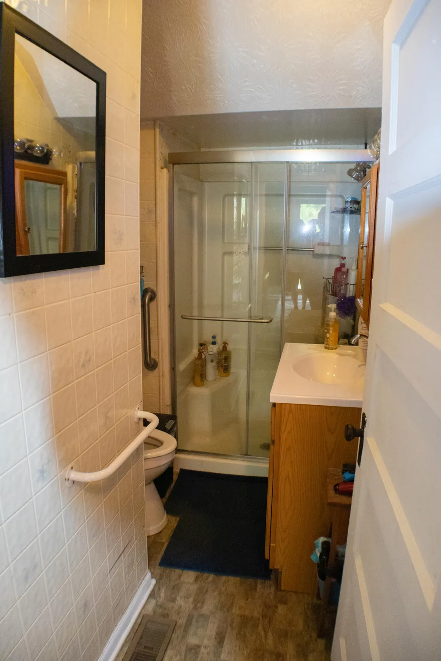
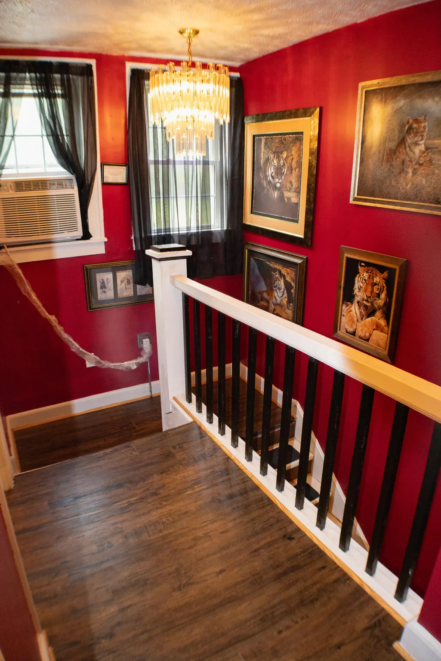
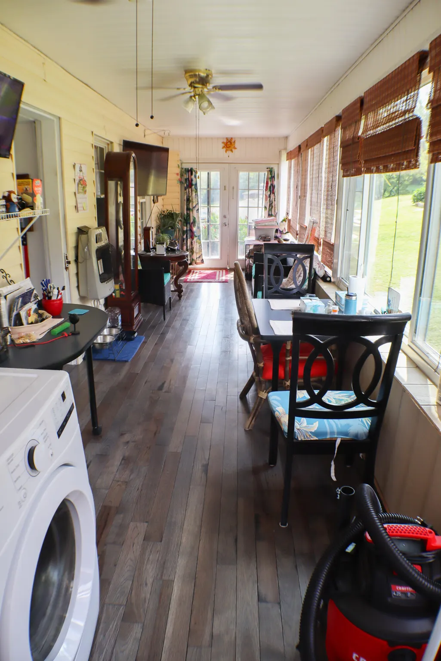
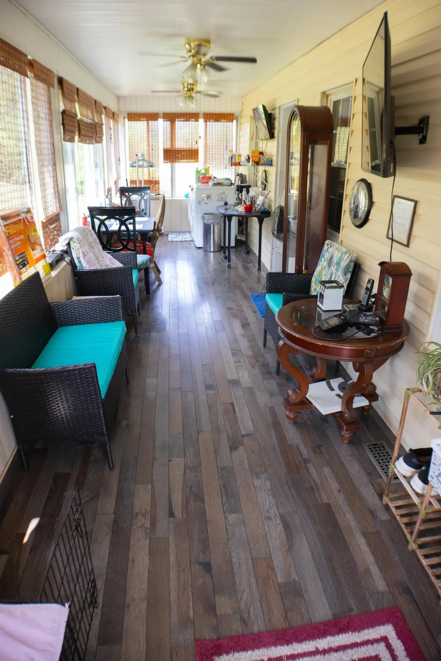
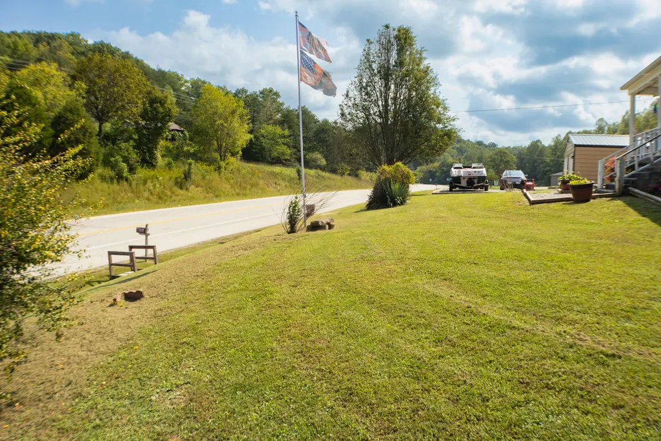
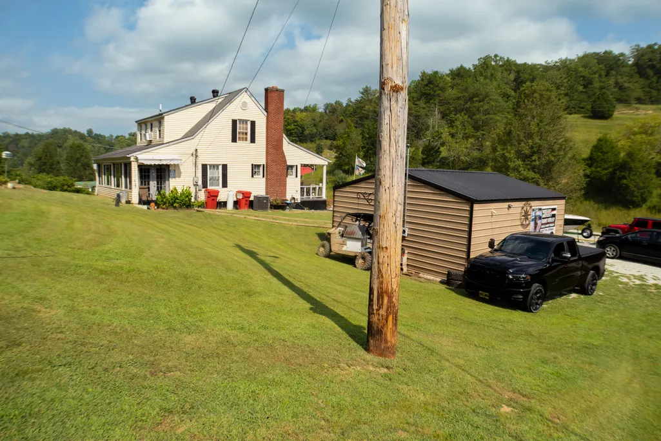
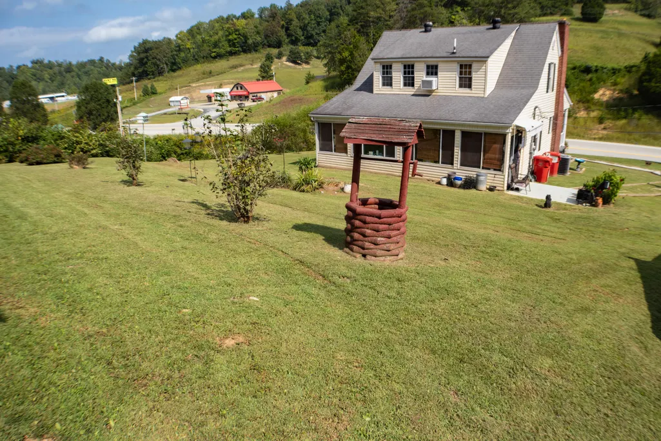
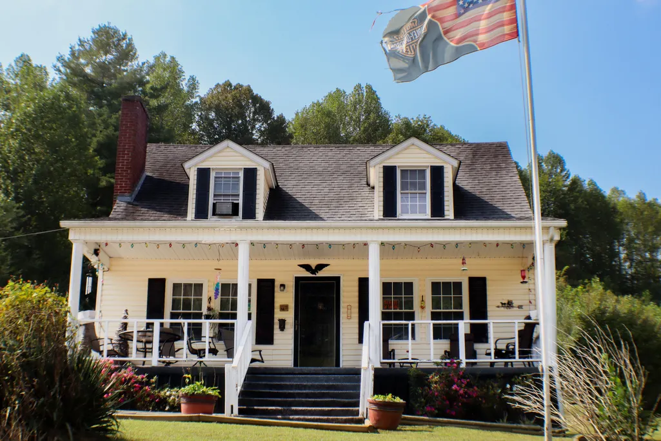
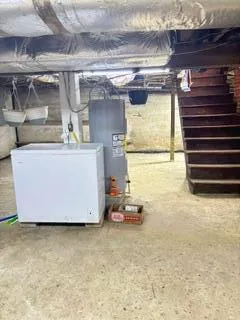
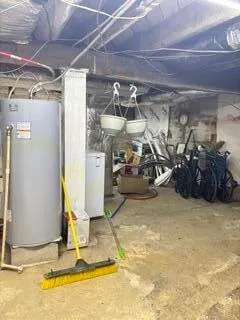
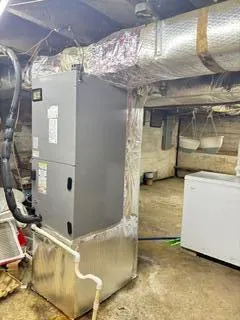
Charming 3-bedroom home in a convenient Booneville location! Situated at 1779 KY 11 North, Booneville, KY 41314, this property offers comfortable living space, excellent outdoor areas, and endless potential. The main level features a private primary suite, with bathrooms conveniently located on the lower level. Upstairs, you'll find two additional bedrooms and a bathroom, making the layout ideal for family, guests, a home office, or flexible living arrangements. Pine wood flooring runs under the carpet upstairs, and hardwood flooring runs under the existing flooring on the lower level. Enjoy the heated and cooled sunroom year-round or relax with morning coffee and evening conversations on the spacious covered front porch. An unfinished basement provides valuable storage space and offers the opportunity to create additional finished living area to fit your needs. The home has several important updates, including a heat and air system that is approximately 3 years old and a water heater that is approximately 1 year old. All appliances stay, adding even more value and convenience. Outside, the great lot includes a detached two-car garage plus a workshop, offering plenty of room for vehicles, hobbies, projects, tools, or extra storage. The possibilities are truly unlimited. Conveniently located less than a mile from Booneville's amenities, this property provides easy access to shopping, dining, schools, and everyday conveniences while still offering a peaceful setting. Enjoy being approximately 30 minutes from London and about 30 minutes from the Natural Bridge area. The home is being sold as-is; however, all inspections are welcome. With its versatile layout, sunroom, basement, garage/workshop, updates, and desirable location, this is a must-see property! Agent and buyer to verify all aspects of the property.
| Price History | |
|---|---|
| 9/23/2026 | Listed $200,000 |
General Features
| Sewer | Septic Tank |
|---|---|
| Heating | Electric,Forced Air,Heat Pump,Propane Tank Owned,Space Heater |
| Cooling | Ceiling Fan(s),Central Air,Heat Pump,Window Unit(s) |
| Utilities | Cable Available,Electricity Connected,Phone Connected,Propane Connected,Water Connected |
| Possession | Negotiable |
| Roof | Shingle |
| Appliances | Cooktop,Dishwasher,Range,Refrigerator,Self Cleaning Oven |
| Garage Spaces | 2 |
| Patio/Porch Features | Porch |
| Architectural Style | Colonial |
| Security Features | Security System Owned |
| Construction Materials | Aluminum Siding |
| Year Built | 1960 |
| Levels | Two |
| Property Subtype | Single Family Residence |
| Parcel Number | 000004 |
| County | Owsley |
| Property Type | Residential |
| HOA | false |
| Attached Garage | false |
| Subdivision Name | Rural |
| Garage Y/N | true |
| Total Rooms | 10 |
| Full Baths | 2 |
| Status | Active |
| Directions | From London, KY: Head north/northeast to connect to KY-30 East. Follow KY-30 East toward Booneville. From London, KY: Head north/northeast to connect to KY-30 East. Follow KY-30 East towards Boonevill |
| High School | Owsley Co |
| City | Booneville |
| High School District | Owsley County - 42 |
| MLS Area | 042 - Owsley County |
| Lot Size Units | Acres |
| Lot Size Square Feet | 20473.2 |
| Carport Y/N | false |
| Elementary School | Owsley Co |
| Home Warranty Y/N | false |
| Middle/Junior High School | Owsley Co |
| MLS Area Minor | 042 - Owsley County |
| Structure Type | House |
| Standard Status | Active |
| Sewer_co_Septic_sp_Tank | true |
| Heating_co_Space_sp_Heater | true |
| Utilities_co_Cable_sp_Available | true |
Interior Features
| Interior Amenities | Ceiling Fan(s),Eat-in Kitchen,Primary Downstairs,Walk-In Closet(s) |
|---|---|
| Basement | Concrete |
| Flooring | Carpet,Hardwood,Vinyl |
| Basement (Y/N) | Yes |
| Air Conditioning Y/N | true |
| Heating Y/N | true |
| Window Features | Blinds,Insulated Windows,Screens |
| Fireplace Y/N | false |
| Above Grade Finished Area | 2400 |
| Laundry Features | Electric Dryer Hookup,Main Level,Washer Hookup |
| Total Bedrooms | 3 |
| LivingAreaSource | Listing Agent Measured |
| Total Baths | 2 |
| Heating-Heat Pump | true |
| Heating-Forced Air | true |
Exterior Features
| Parking Features | Detached Garage,Driveway,Off Street |
|---|---|
| Lot Features | Few Trees,Landscaped |
| Water Source | Public |
| Lot Size Area | 0.47 |
| Foundation Details | Stone |
| Building Area Total | 2400 |
| Lot Size Acres | 0.47 |
| Lot Size Source | Public Records |
| Waterfront Y/N | false |
| Door Features | Storm Door(s) |
| Horse Y/N | false |
Amenities
- Foreclosure
- Views
- Short Sale
- New Construction
- Adult 55+
- Lease To Own
- No HOA Fees
- Furnished
- Primary On Main
- Air Conditioning
- Seller Finance
- Green
- Fixer Upper
- Horse
- Golf
- Fireplace
- Deck
- Garage
- Basement
- Pool
Property vs Single Family Average in 41314
Price
Year Built
 Data last updated: September 23, 2026 11:39 AM UTC and updating occurs daily