

Just Listed
























Address
1477 Sewell Shop Road, Winchester, KY
Price
$ 675,000
Property Attributes
- MLS#26026085
- TypeSingle Family
- Listing Status Active
- CountyCLARK
- CityWinchester
- Area007 - Clark County
- NeighborhoodRural
- Zip40391
- StyleCraftsman
- Year Built2026
- Price$ 675,000
- Bedrooms4
- Full Bathrooms3
- Half Bathrooms1
- Sqr Footage2659
- Lot Size4.82 Acres
Data Source:
ImagineMLS
Property Description
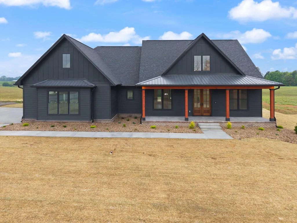
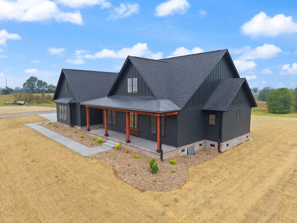
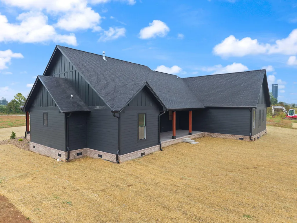
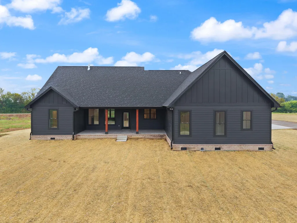
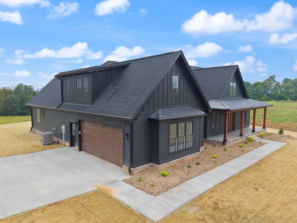
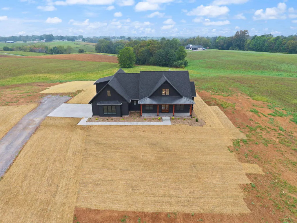
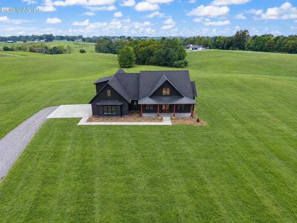
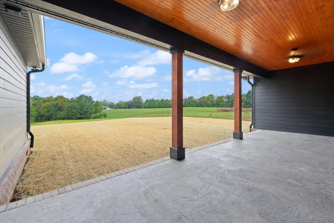
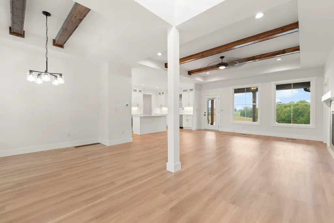
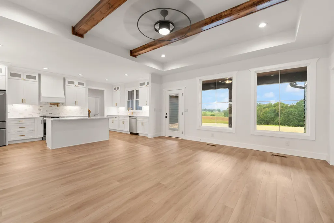
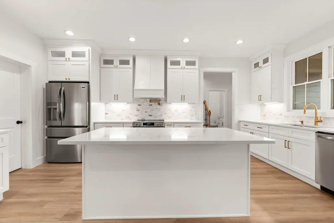
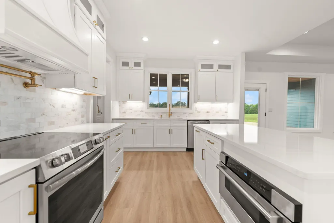
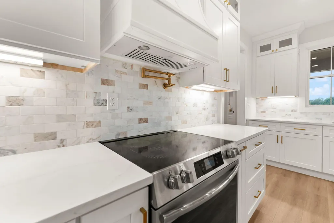
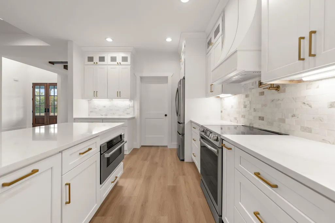
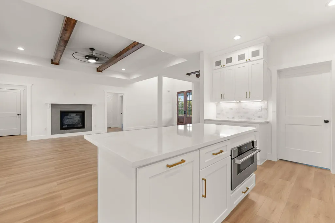
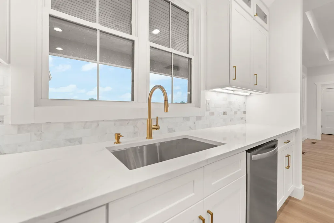
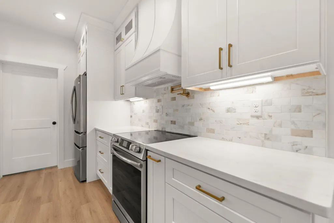
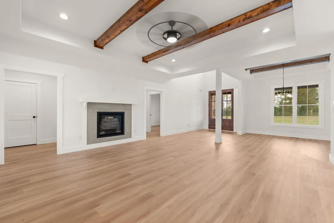
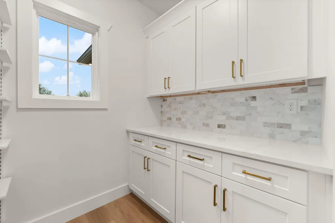
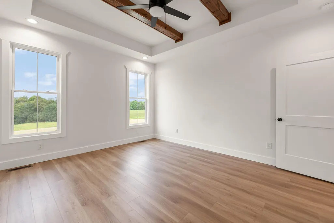
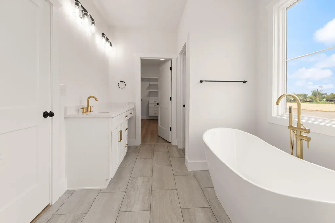
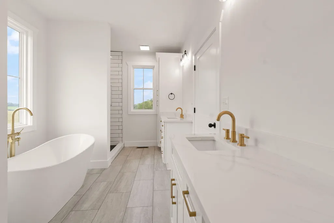
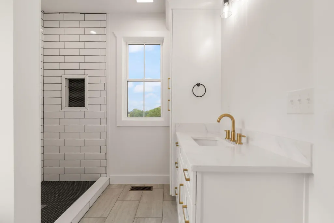
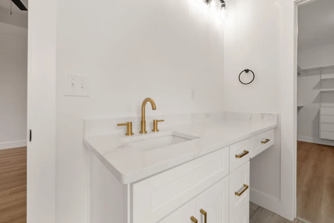
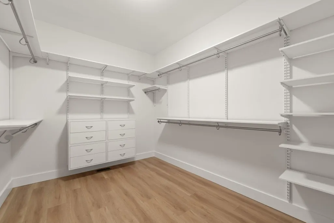
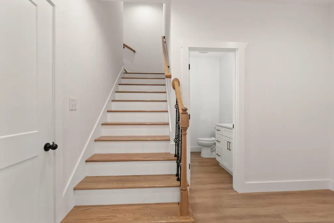
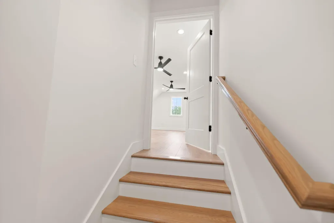
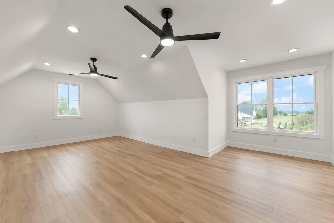
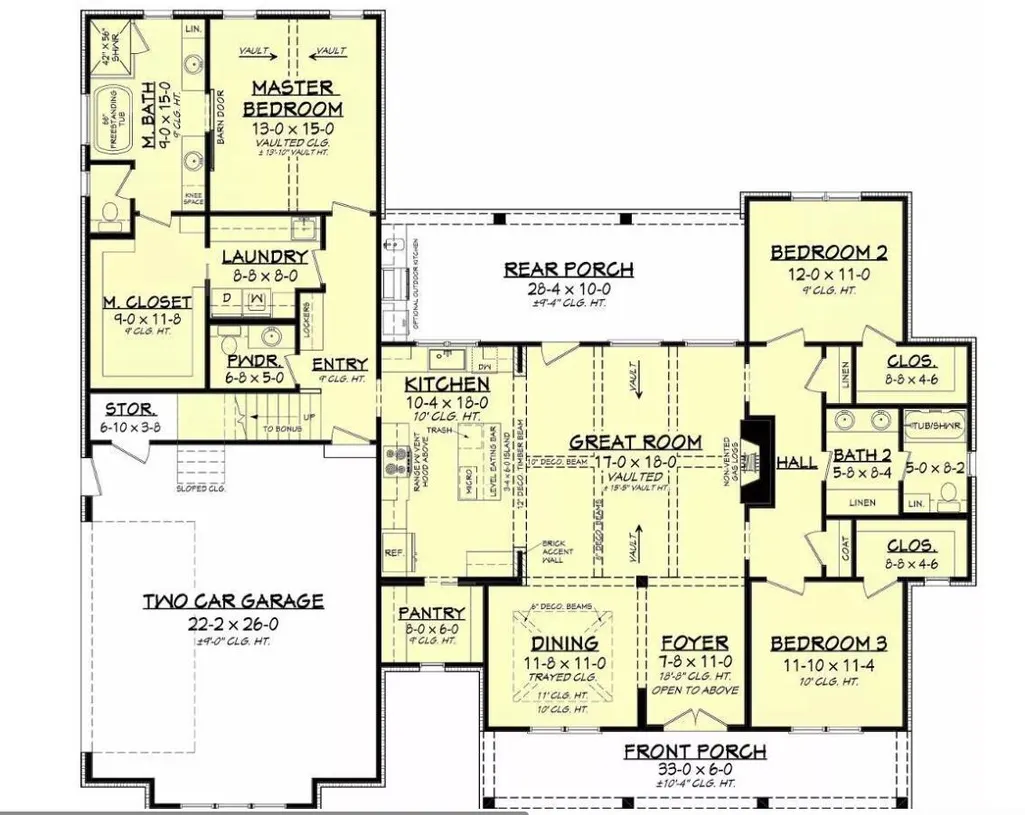
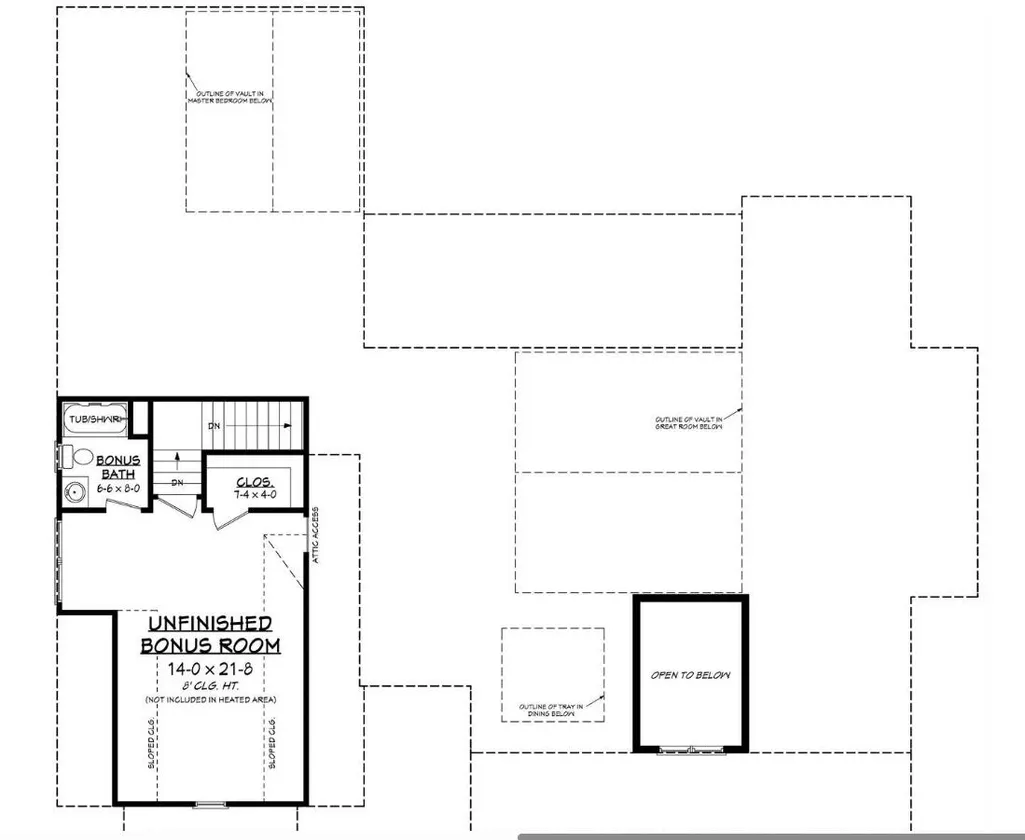
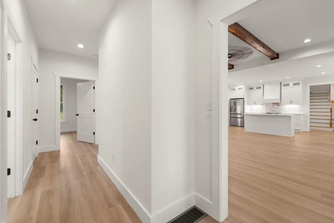
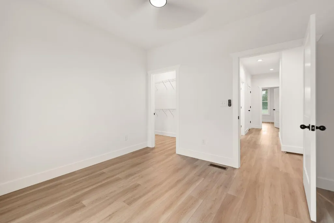
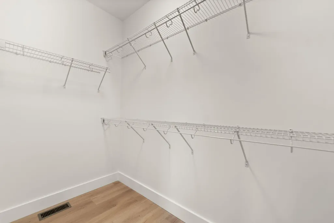
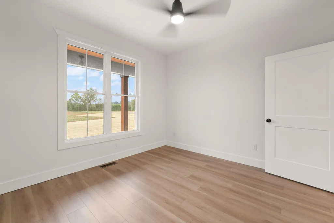
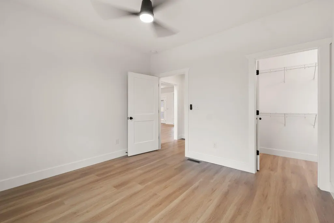
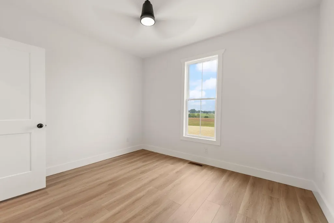
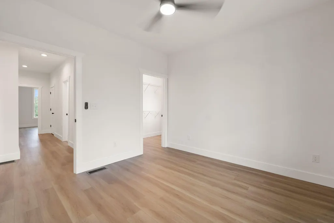
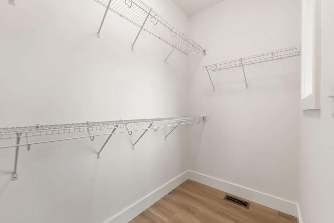
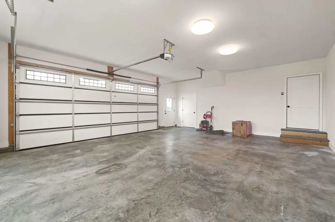
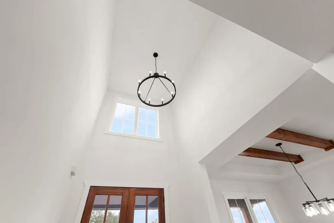
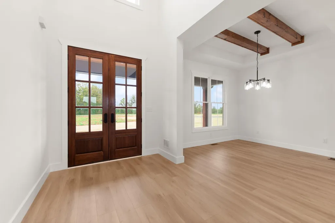
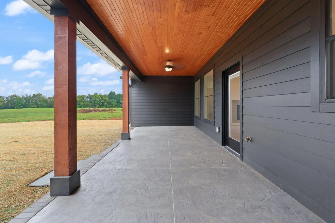
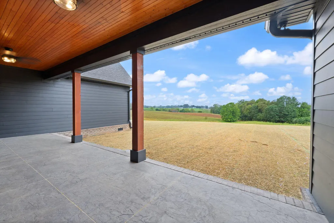
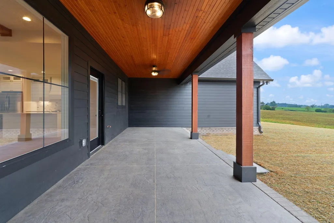
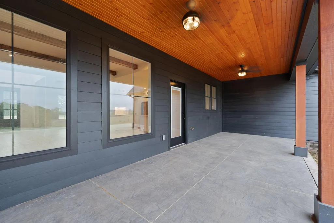
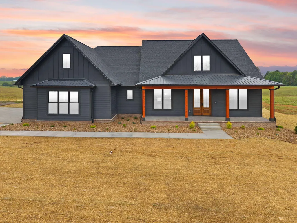
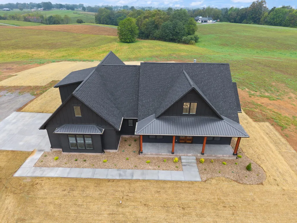
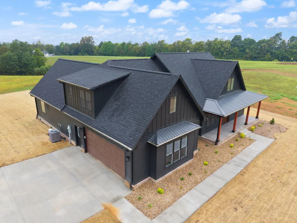
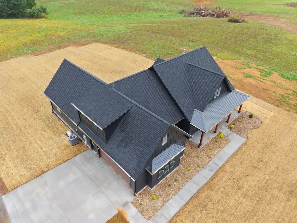
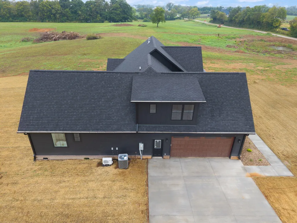
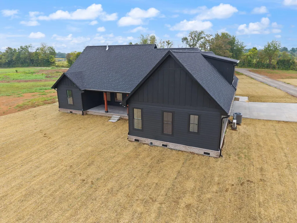
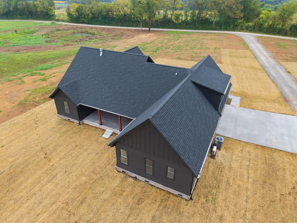
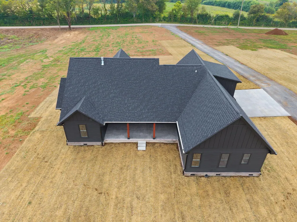
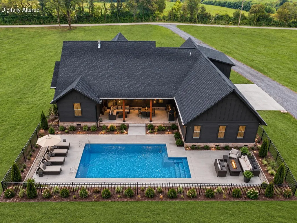
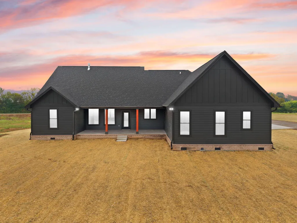
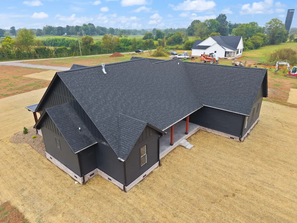
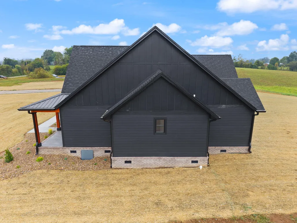
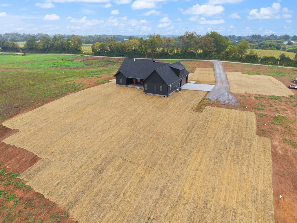
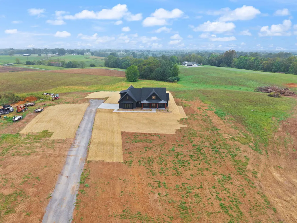
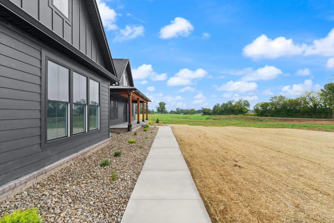
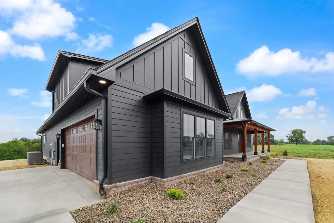
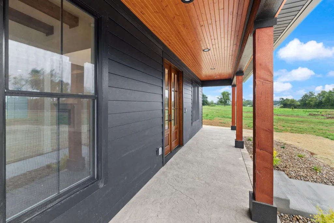
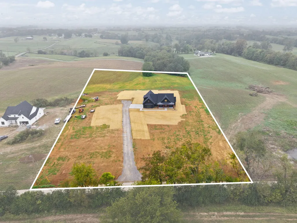
Rare opportunity to purchase a new construction home in the country on almost 5 acres in Clark County! Brand new modern farmhouse featuring 4 bedrooms, 3.5 baths, front and rear covered porches with stamped concrete floors and stained wood ceilings, 2 car garage, gas vented fireplace, and much more! From the inviting high vaulted ceiling foyer you will notice the tray ceilings with faux beams in the formal dining area and the spacious great room, which lead to the functionally designed kitchen and pantry. Enjoy the privacy of a secluded main-level en-suite bedroom, thoughtfully positioned away from the homes primary living spaces. The spacious bath offers a soaking tub, tiled shower, separated dual vanities, access to the massive upscale dual access laundry room, and windows with a beautiful view! Up the stairs above the garage you will find another private bedroom with full bath. The opposite side of the home contains 2 more bedrooms with a full bath between. It is truly a perfect layout to maximize the use of every square foot! Other features include LP smart siding, quality stainless appliances including a lower cabinet microwave, custom vented range hood, under cabinet lighting, disposal, quartz countertops throughout the entire house! It is uncommon to find this many upgrades at this price point! There is a full length concrete storm shelter under the front porch accessed via the crawlspace door for added piece of mind. The 4.82 acre lot features level areas ready to build your barn or detached workshop, a nice flat backyard area ready to install your pool, and plenty of room to fence off for your 4 legged friends of any kind! Located only 6 minutes (4.3 miles) from I-64, this location gives you the country life you want while still being easily accessed from Winchester or Mt Sterling and provides an easy 25 minute drive to Lexington. As an option, you can take the beautiful scenic drive out Ecton Rd to access the home if you prefer. Don't hesitate on this one!
| Elementary School | Middle School | High School |
|---|---|---|
| Conkwright Elementary School | Robert Campbell Middle School | GRC High School |
| Price History | |
|---|---|
| 9/21/2026 | Listed $675,000 |
General Features
| Sewer | Septic Tank |
|---|---|
| Heating | Electric,Heat Pump |
| Cooling | Electric,Heat Pump,Multi Units |
| Utilities | Electricity Connected,Water Connected |
| Possession | Close Of Escrow |
| Roof | Dimensional Style,Shingle |
| Appliances | Dishwasher,Disposal,Microwave,Range,Refrigerator |
| Garage Spaces | 2.0 |
| Patio/Porch Features | Porch,Front Porch,Rear Porch |
| Architectural Style | Craftsman |
| Construction Materials | Other |
| Year Built | 2026 |
| View | Farm,Rural,Trees/Woods |
| Levels | One and One Half |
| Property Subtype | Single Family Residence |
| Parcel Number | 114-0000-005-07 |
| County | Clark |
| New Construction | Yes |
| Property Type | Residential |
| HOA | No |
| Attached Garage | No |
| Subdivision Name | Rural |
| Garage Y/N | Yes |
| Total Rooms | 13 |
| Full Baths | 3 |
| Status | Active |
| Directions | From I-64 take the 101 exit,take U.S. 60 East toward Mt Sterling,3 miles turn right onto Sewell Shop Rd,1.3 miles home on right. Alternatively,from Winchester you can take Ecton Rd from the Eastern B |
| High School | GRC |
| City | Winchester |
| High School District | Clark County - 7 |
| MLS Area | 007 - Clark County |
| Lot Size Units | Acres |
| Lot Size Square Feet | 209959.0 |
| Carport Y/N | No |
| Elementary School | Conkwright |
| Land Lease Y/N | No |
| Home Warranty Y/N | No |
| Middle/Junior High School | Robert Campbell |
| Property Condition | New Construction |
| MLS Area Minor | 007 - Clark County |
| Lease Considered Y/N | No |
| Rent Control Y/N | No |
| Structure Type | House |
| Standard Status | Active |
| MobileHomeRemainsYN | No |
| Senior Community | None |
| Sewer_co_Septic_sp_Tank | True |
Interior Features
| Interior Amenities | Breakfast Bar,Ceiling Fan(s),Entrance Foyer,Primary Downstairs,Walk-In Closet(s) |
|---|---|
| Basement | Crawl Space |
| Flooring | Wood |
| Total Fireplaces | 1 |
| Fireplace Features | Great Room,Propane |
| Basement (Y/N) | No |
| Air Conditioning Y/N | Yes |
| Heating Y/N | Yes |
| Window Features | Insulated Windows |
| Fireplace Y/N | Yes |
| Above Grade Finished Area | 2659.0 |
| Half Baths | 1 |
| Laundry Features | Electric Dryer Hookup,Main Level,Washer Hookup |
| Total Bedrooms | 4 |
| Below Grade Finished Area | 0.0 |
| LivingAreaSource | Plans |
| Total Baths | 4 |
| Heating-Heat Pump | True |
Exterior Features
| Fencing | None |
|---|---|
| Parking Features | Attached Garage,Driveway,Garage Door Opener,Garage Faces Side |
| Lot Features | Few Trees |
| Water Source | Public |
| Lot Size Area | 4.82 |
| Foundation Details | Block |
| Building Area Total | 2659.0 |
| Lot Size Acres | 4.82 |
| Lot Size Source | Public Records |
| Waterfront Y/N | No |
| Crops Included Y/N | No |
| Horse Y/N | Yes |
| Irrigation Water Rights Y/N | No |
Amenities
- Foreclosure
- Views
- Short Sale
- New Construction
- Adult 55+
- Lease To Own
- No HOA Fees
- Furnished
- Primary On Main
- Air Conditioning
- Seller Finance
- Green
- Fixer Upper
- Horse
- Golf
- Fireplace
- Deck
- Garage
- Basement
- Pool
Property vs Single Family Average in 40391
Price
Year Built
 Data last updated: September 21, 2026 6:01 PM UTC and updating occurs daily