

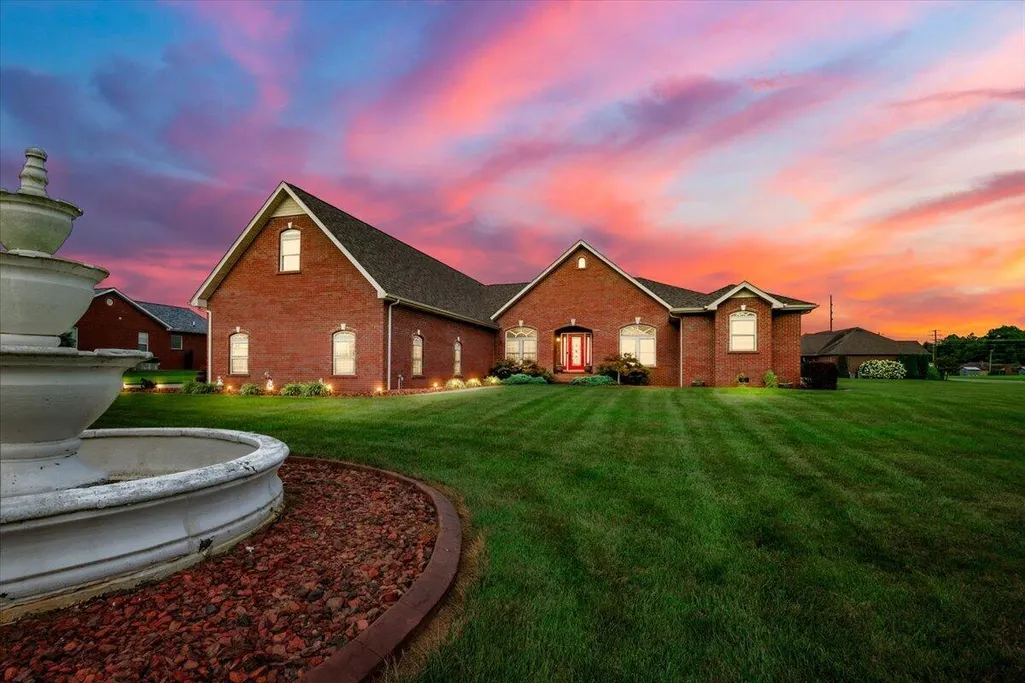
Address
46 Wildwood Drive, Corbin, KY
Price
$ 699,000
Property Attributes
- MLS#26020031
- TypeSingle Family
- Listing Status Active
- CountyKNOX
- CityCorbin
- Area067 - Knox County
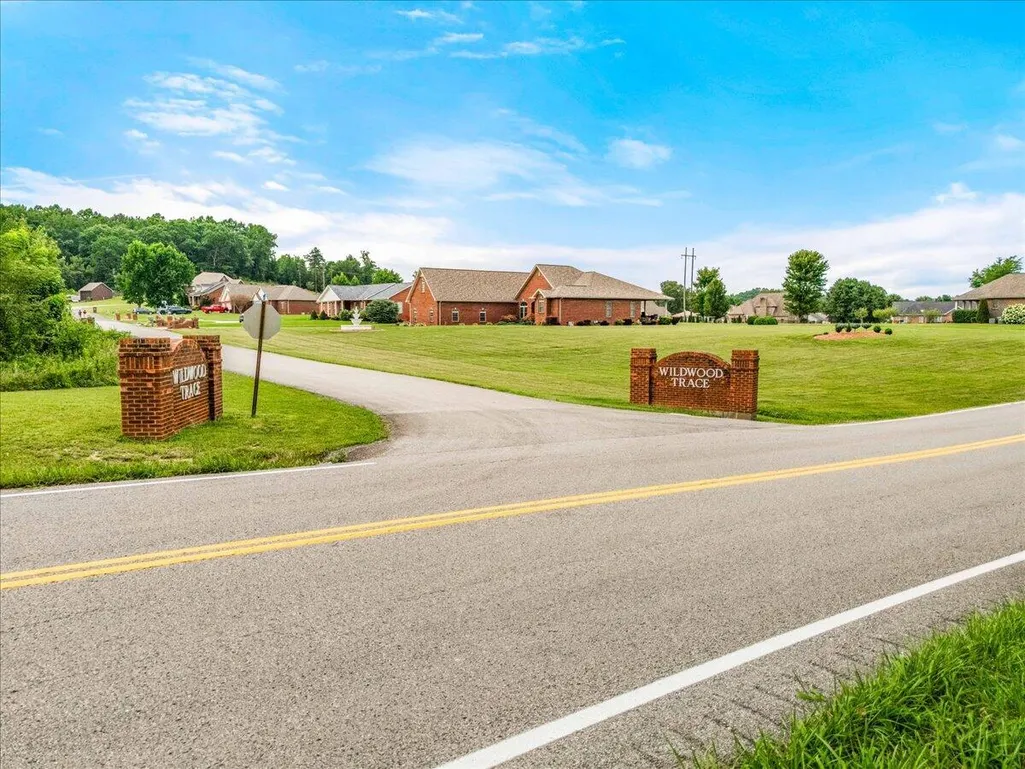
- NeighborhoodWildwood Trace
- Zip40701
- StyleContemporary
- Year Built2006
- Price$ 699,000
- Bedrooms5
- Full Bathrooms4
- Half Bathrooms0
- Sqr Footage4030
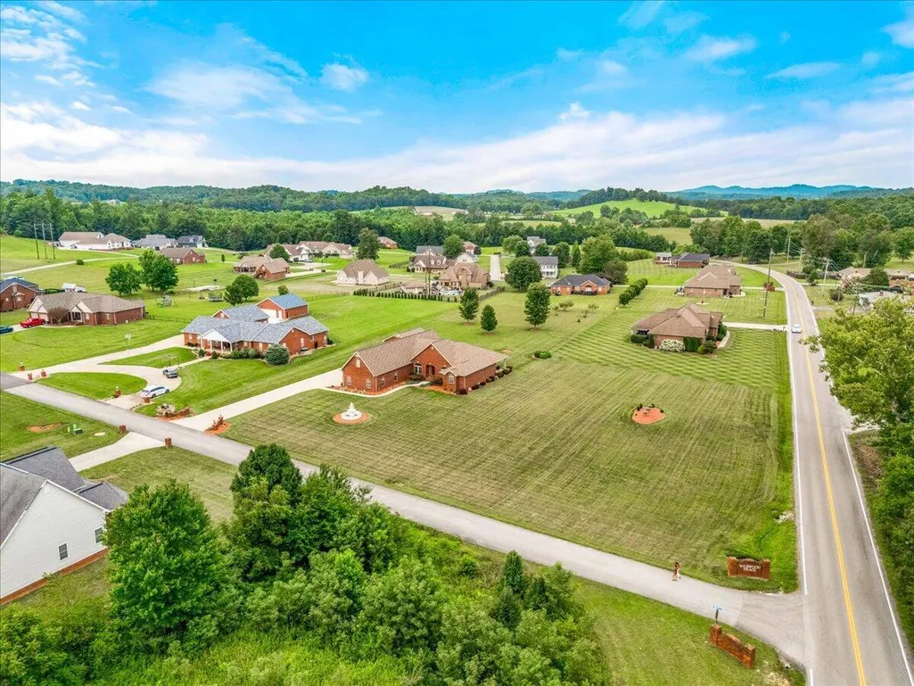
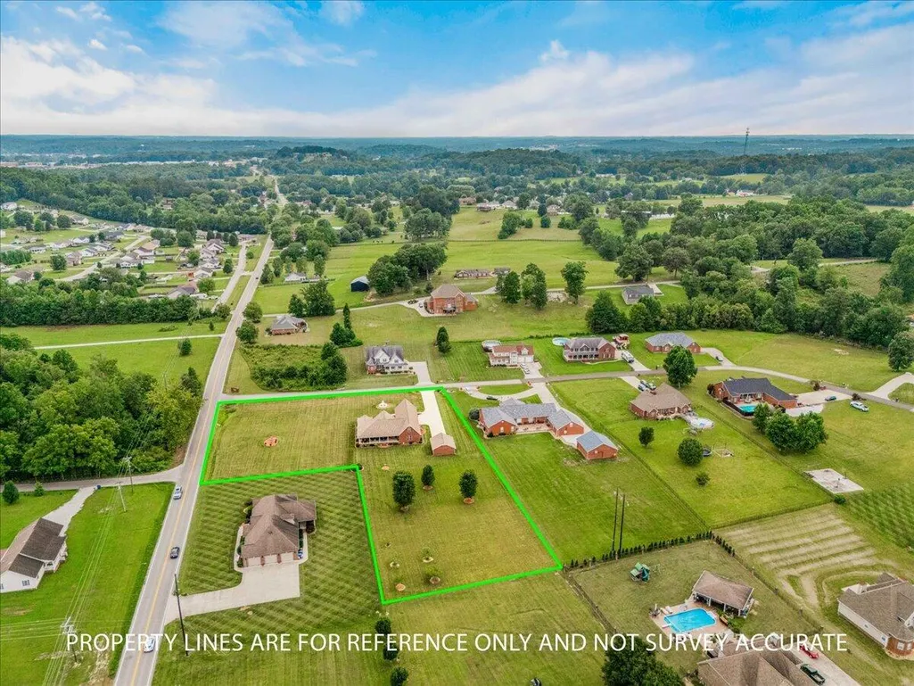
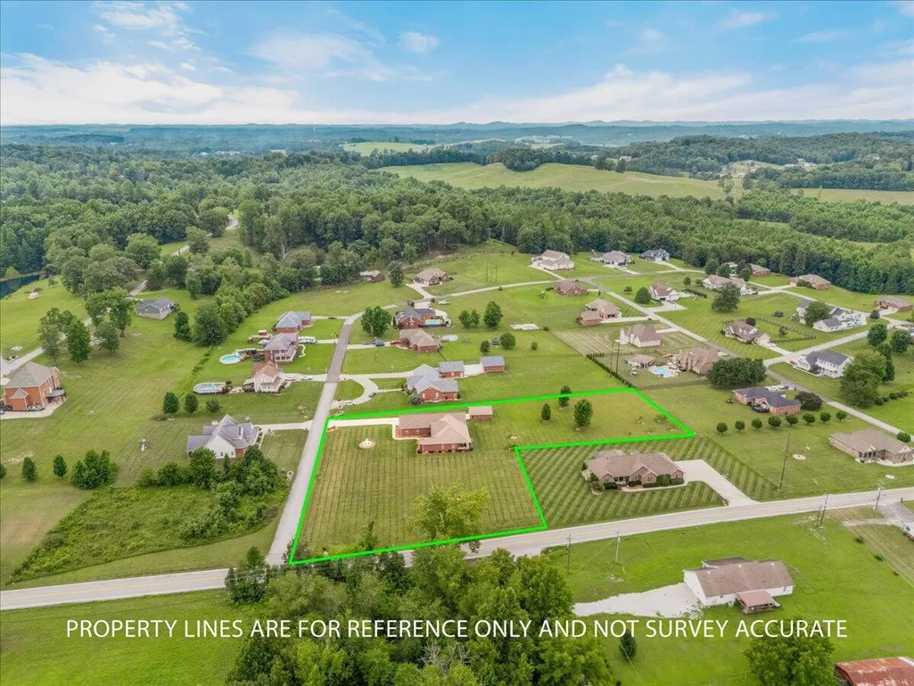
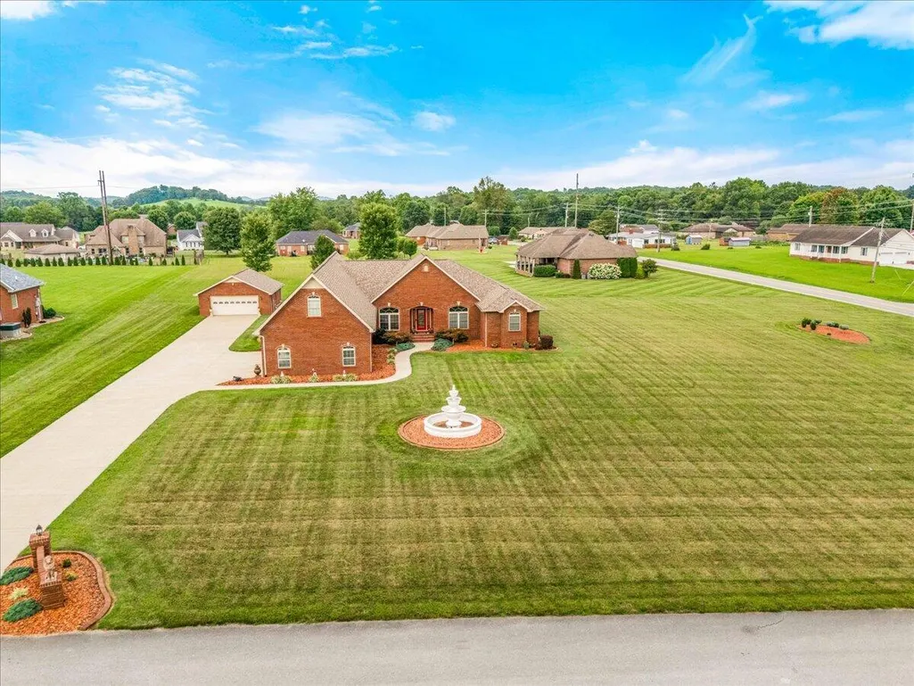
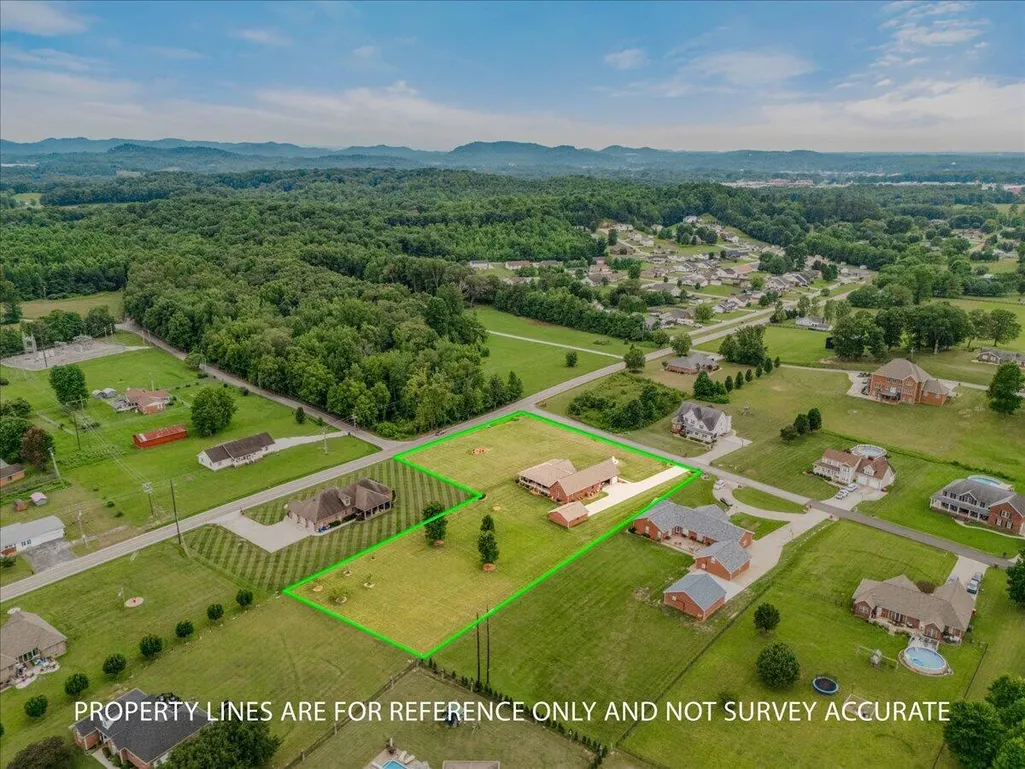
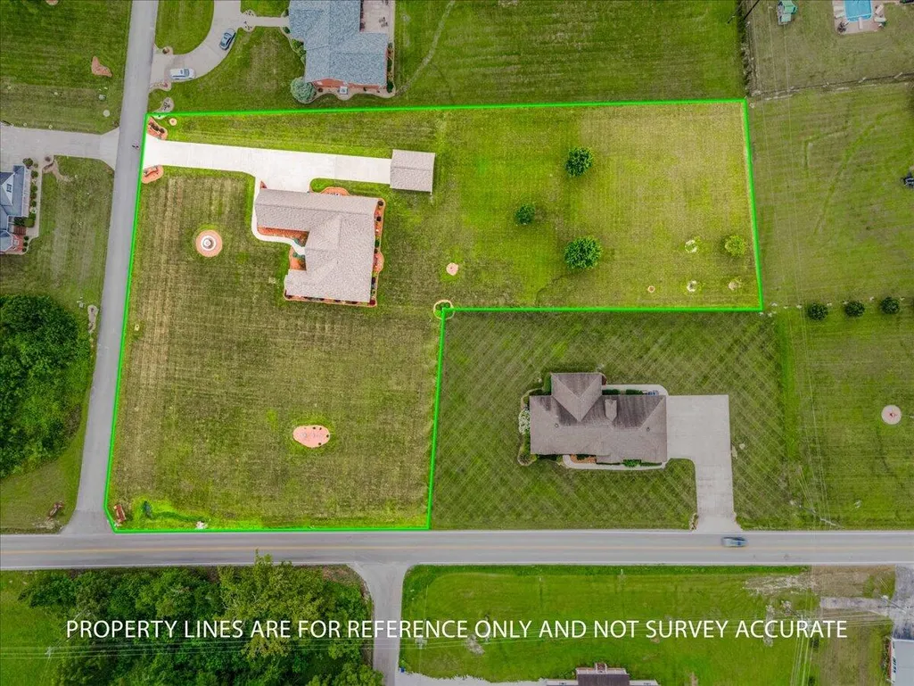
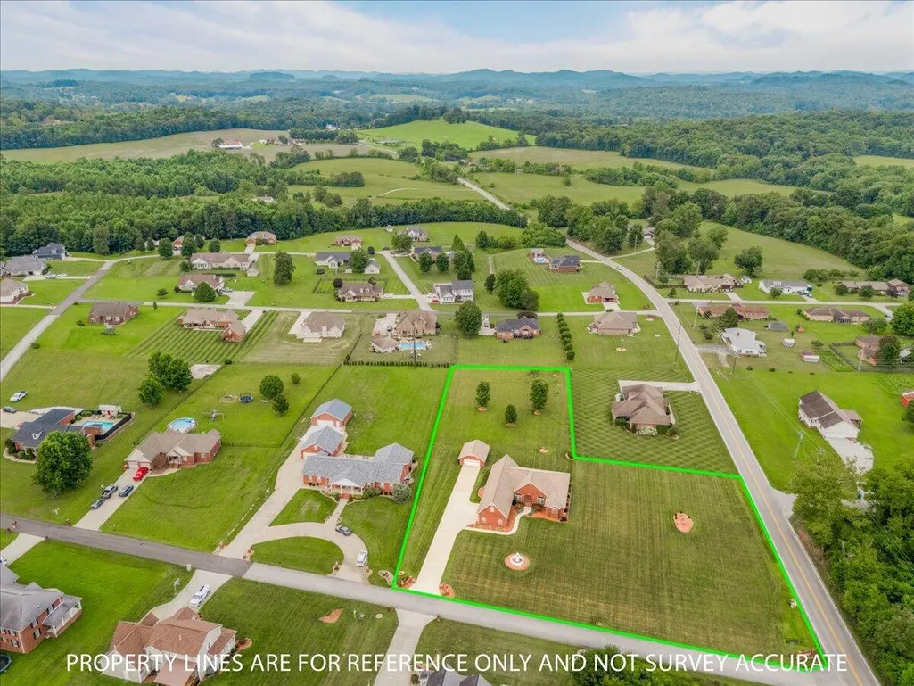
- Lot Size2.31 Acres
Data Source:
ImagineMLS
Property Description
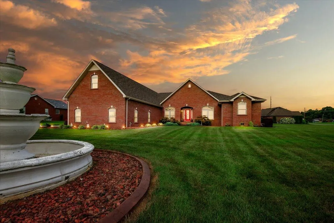
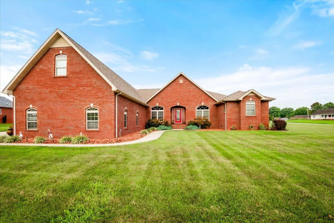
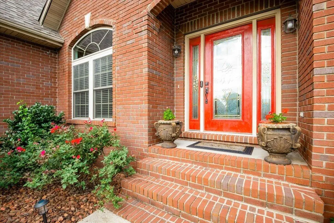
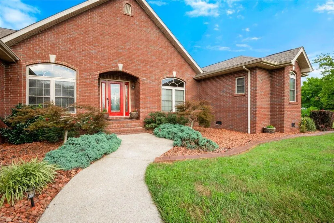
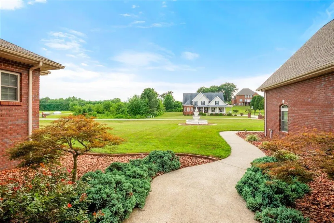
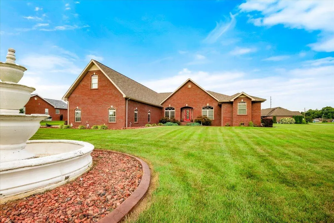
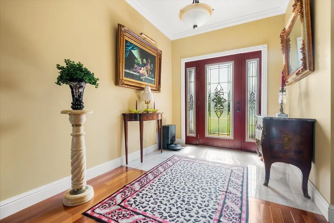
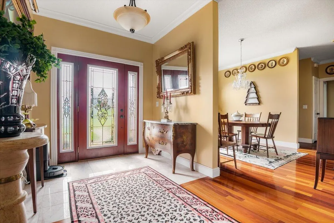
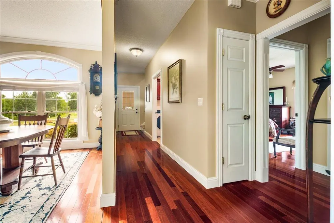
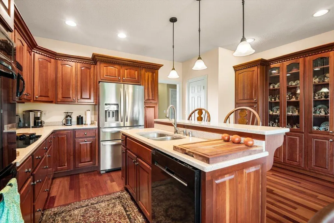
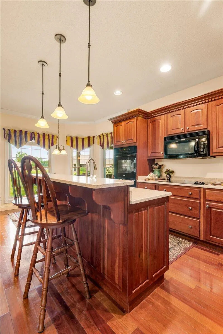
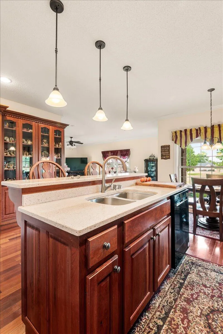
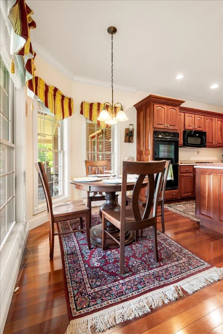
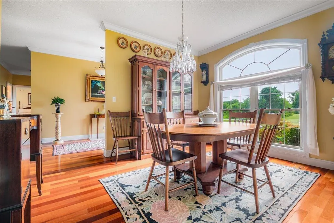
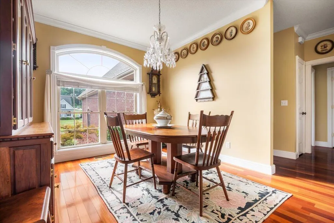
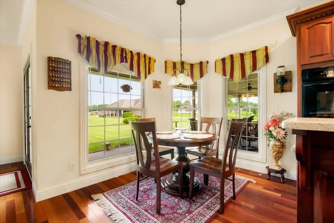
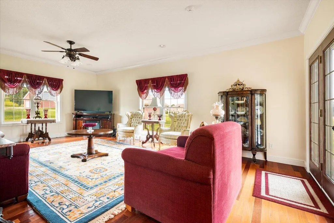
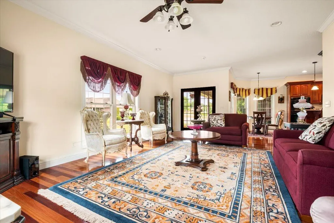
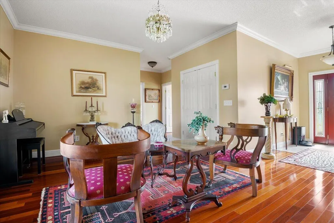
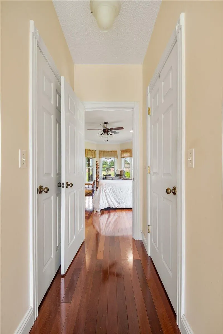
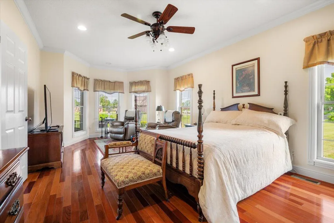
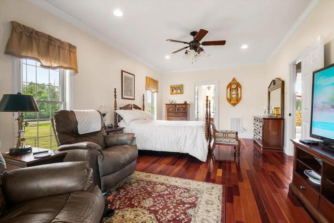
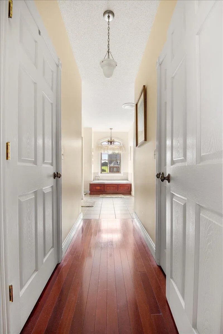
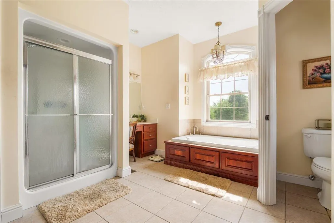
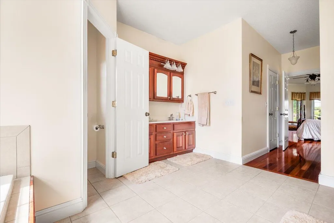
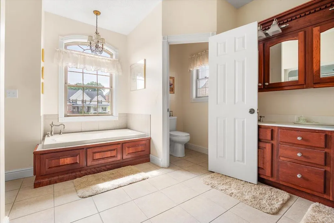
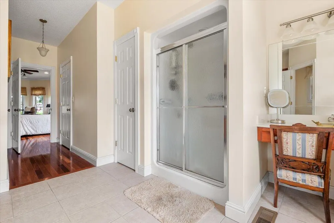
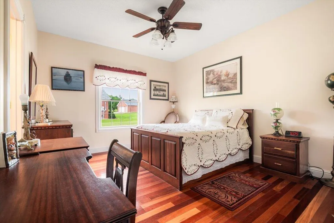
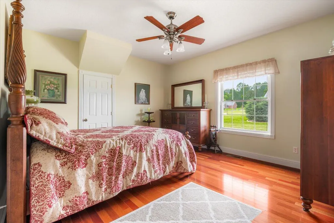
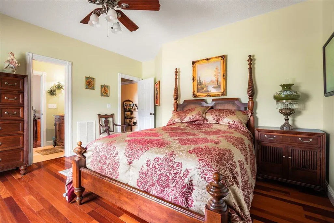
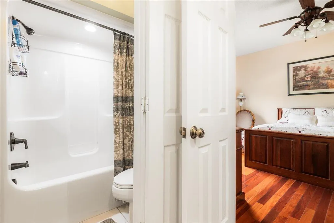
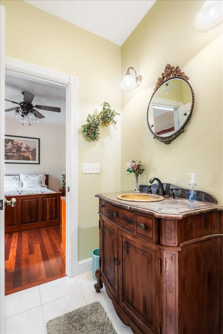
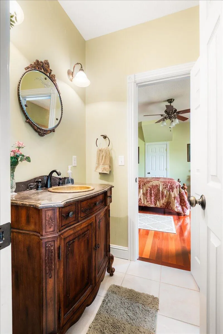
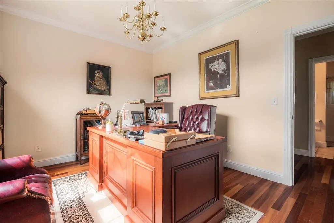
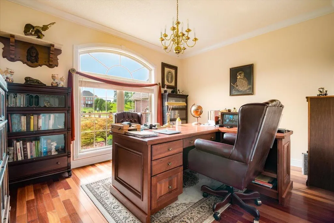
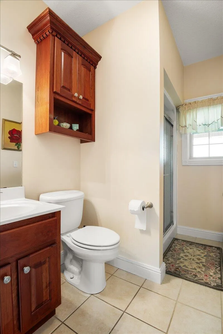
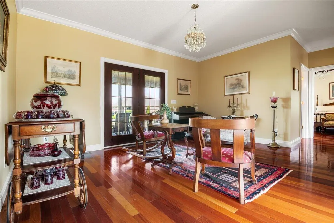
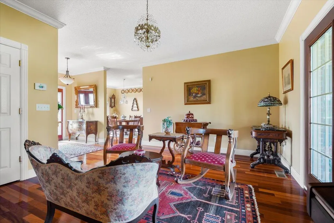
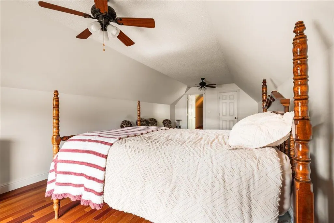
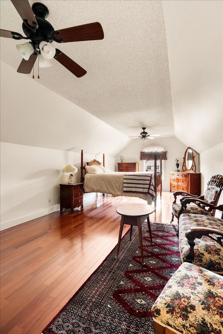
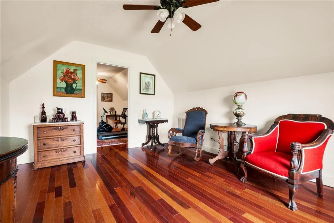
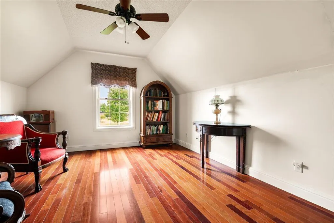
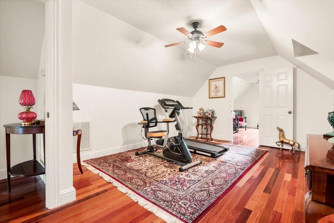
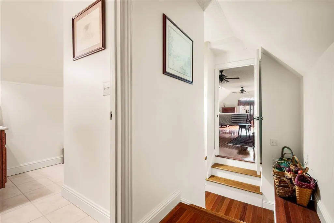
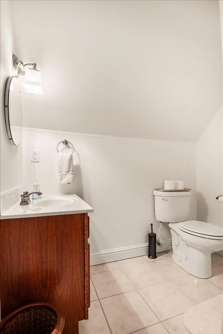
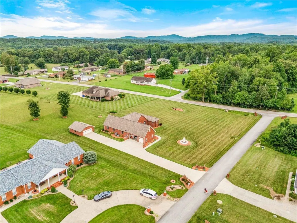
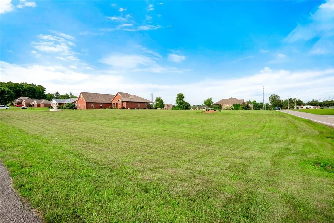
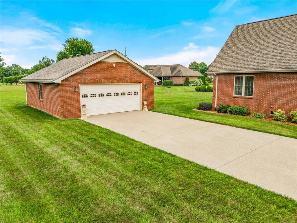
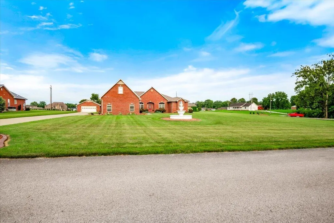
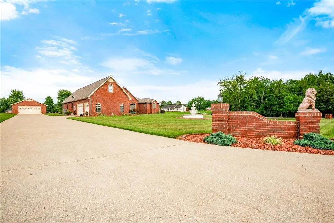
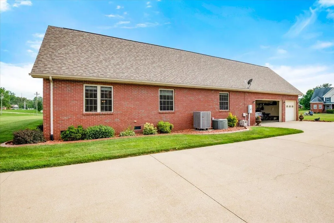
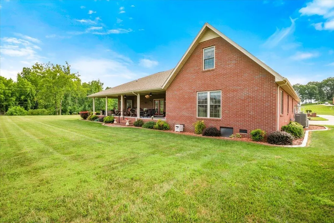
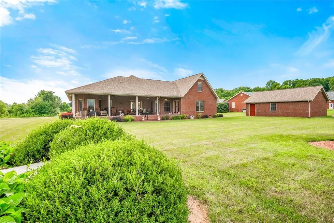
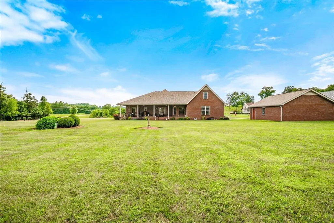
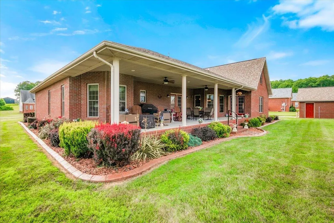
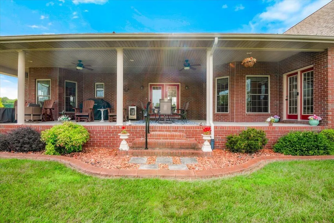
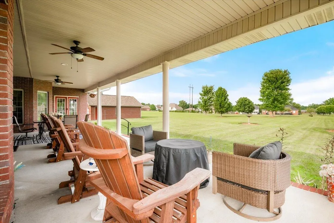
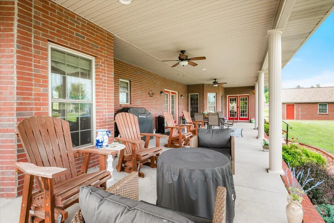
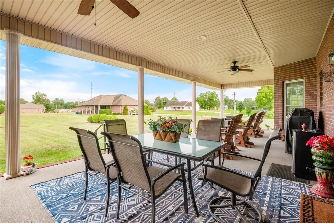
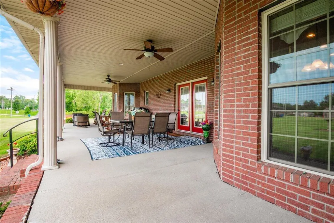
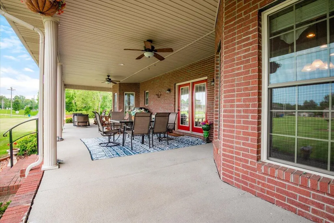
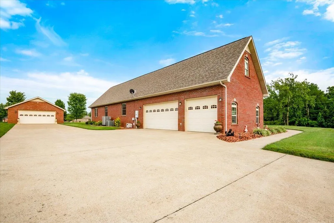
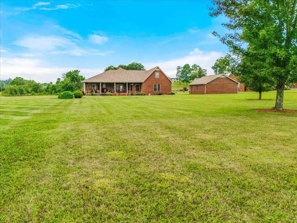
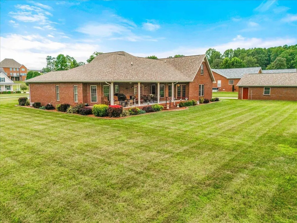
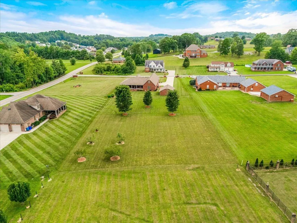
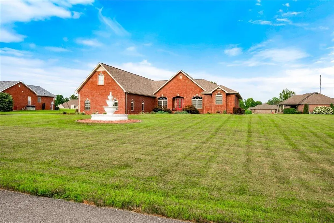
Experience the perfect blend of sophistication, comfort and timeless design in this 5-Bedroom, 4 bath custom built home. Thoughtfully crafted for with gracious entertaining and everyday living, this exceptional home offers an impressive floor plan filled with spacious, light-filled interiors and beautiful Brazilian Cherry flooring throughout the main areas. The formal dining room and inviting living room create the perfect setting for memorable gatherings. Escape to the expansive primary suite, a private sanctuary featuring a luxurious en-suite bath designed for relaxation. The thoughtfully designed one and a half story layout provides privacy and flexibility, with two additional bedrooms, a full bath and an oversized bonus room, ideal for a media room, exercise room or playroom upstairs. Endless possibilities await! The spacious kitchen offers an abundance of beautiful cherry cabinetry and exceptional storage, providing ample space to keep everything organized while maintaining a clean, sophisticated look. A private executive office offers the ideal space for working from home. Perfectly situated on an oversized lot, the outdoor patio space offers endless opportunities for recreation, entertaining, or creating your own private oasis. Recently added professional concrete edging gives beautiful curb appeal. Completing this remarkable property is an attached 3-car garage complemented by a 2-car detached garage, providing exceptional accommodations for automobiles, recreational vehicles, hobbies or a custom workshop. Offering an extraordinary combination of elegance, functionality and unparalleled space, every detail has been carefully considered to create a home that is as impressive as it is inviting. Schedule your private tour today and discover the home you've been dreaming of!
| Elementary School | Middle School | High School |
|---|---|---|
| Lynn Camp Elementary School | Lynn Camp Middle School | Lynn Camp High School |
| Price History | |
|---|---|
| 7/27/2026 | Listed $725,000 |
| 8/28/2026 | 4$699,000 |
General Features
| Sewer | Septic Tank |
|---|---|
| Heating | Heat Pump |
| Cooling | Heat Pump |
| Utilities | Electricity Connected,Natural Gas Available,Water Connected |
| Possession | Negotiable |
| Roof | Dimensional Style |
| Appliances | Cooktop,Dishwasher,Double Oven,Dryer,Microwave,Refrigerator,Washer |
| Garage Spaces | 3.0 |
| Patio/Porch Features | Patio,Porch,Rear Patio |
| Architectural Style | Contemporary |
| Security Features | Security System Owned |
| Construction Materials | Vinyl Siding,Brick Veneer |
| Year Built | 2006 |
| View | Neighborhood |
| Levels | One and One Half |
| Property Subtype | Single Family Residence |
| Parcel Number | 010-00-00-026.20,010-00-00-026.22 |
| County | Knox |
| New Construction | No |
| Property Type | Residential |
| HOA | No |
| Attached Garage | No |
| Subdivision Name | Wildwood Trace |
| Garage Y/N | Yes |
| Total Rooms | 11 |
| Full Baths | 4 |
| Status | Active |
| Directions | From I-75 On Corbin,Exit 29,Take US 25E toward Corbin. Continue to KY 1629 by Grace Heath and turn left. Travel approximately 1 Mile,turn left onto Wildwood Drive. House is the first on the right. Co |
| High School | Lynn Camp |
| City | Corbin |
| High School District | Knox County - 67 |
| MLS Area | 067 - Knox County |
| Lot Size Units | Acres |
| Lot Size Square Feet | 60548.0 |
| Carport Y/N | No |
| Elementary School | Lynn Camp |
| Land Lease Y/N | No |
| Home Warranty Y/N | No |
| Middle/Junior High School | Lynn Camp |
| MLS Area Minor | 067 - Knox County |
| Lease Considered Y/N | No |
| Rent Control Y/N | No |
| Structure Type | House |
| Standard Status | Active |
| MobileHomeRemainsYN | No |
| Senior Community | None |
| Sewer_co_Septic_sp_Tank | True |
| Utilities_co_Natural_sp_Gas_sp_Available | True |
Interior Features
| Interior Amenities | Breakfast Bar,Ceiling Fan(s),Eat-in Kitchen,Entrance Foyer,Primary Downstairs,Walk-In Closet(s) |
|---|---|
| Basement | Crawl Space |
| Flooring | Ceramic Tile,Hardwood,Marble |
| Basement (Y/N) | No |
| Air Conditioning Y/N | Yes |
| Heating Y/N | Yes |
| Window Features | Blinds,Insulated Windows |
| Fireplace Y/N | No |
| Above Grade Finished Area | 4030.0 |
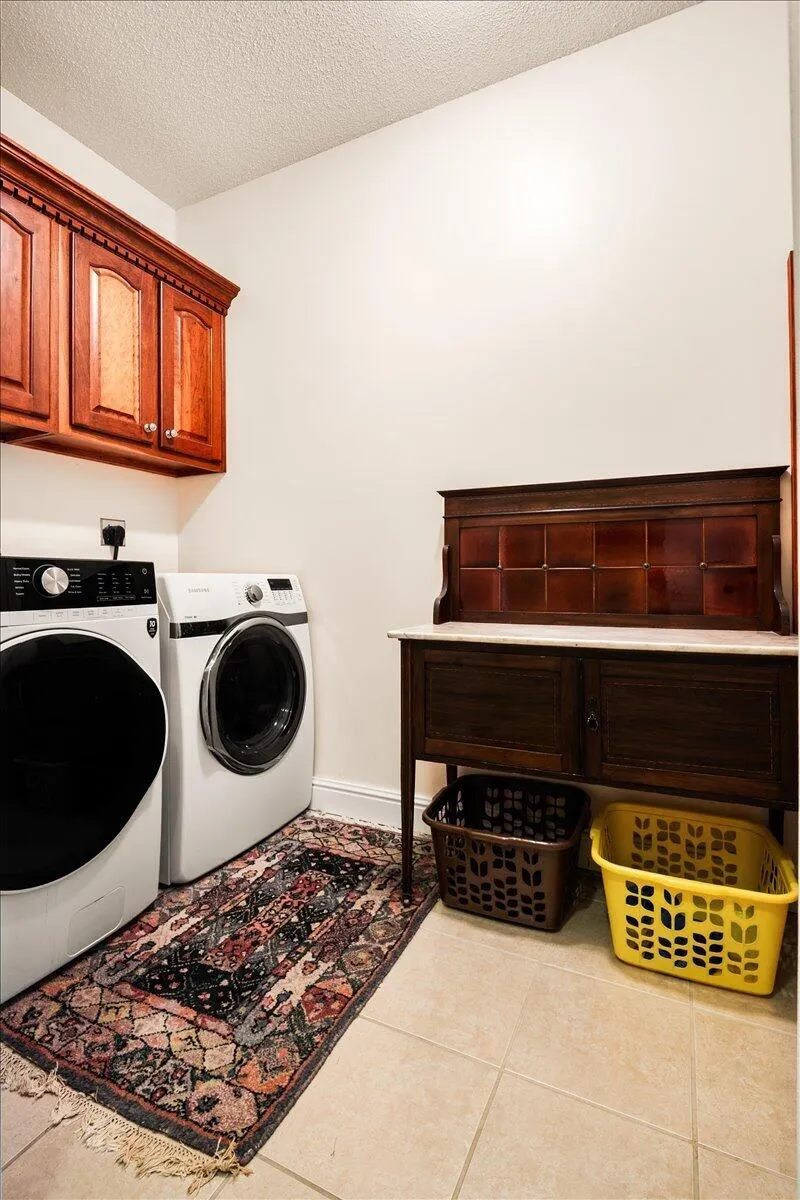
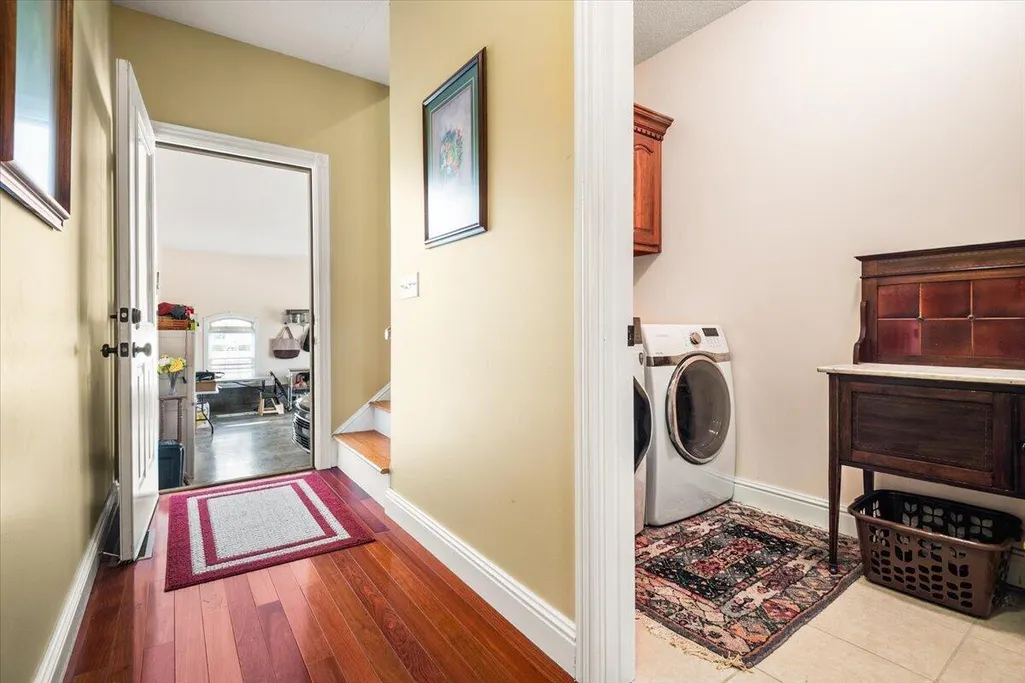
| Laundry Features | Electric Dryer Hookup,Main Level,Washer Hookup |
| Total Bedrooms | 5 |
| Below Grade Finished Area | 0.0 |
| LivingAreaSource | Listing Agent Measured |
| Total Baths | 4 |
| Heating-Heat Pump | True |
Exterior Features
| Parking Features | Attached Garage,Detached Garage,Driveway,Garage Door Opener,Garage Faces Side |
|---|---|
| Lot Features | Landscaped |
| Water Source | Public |
| Lot Size Area | 2.31 |
| Foundation Details | Block |
| Building Area Total | 4030.0 |
| Lot Size Acres | 2.31 |
| Lot Size Source | Assessor |
| Waterfront Y/N | No |
| Crops Included Y/N | No |
| Horse Y/N | No |
| Irrigation Water Rights Y/N | No |
Amenities
- Foreclosure
- Views
- Short Sale
- New Construction
- Adult 55+
- Lease To Own
- No HOA Fees
- Furnished
- Primary On Main
- Air Conditioning
- Seller Finance
- Green
- Fixer Upper
- Horse
- Golf
- Fireplace
- Deck
- Garage
- Basement
- Pool
Property vs Single Family Average in 40701
Price
Year Built
Visits
 Data last updated: September 14, 2026 1:10 AM UTC and updating occurs daily