




















Address
631 Chickasaw Bluff Road, Benton, KY
Price
$ 699,900
Property Attributes
- MLS#26017403
- TypeSingle Family
- Listing Status Contingent
- CountyMarshall
- CityBenton
- Area115 - Marshall County
- NeighborhoodJoe W Nanney
- Zip42025
- StyleColonial
- Year Built2003
- Price$ 699,900
- Bedrooms4
- Full Bathrooms4
- Half Bathrooms0
- Sqr Footage4342
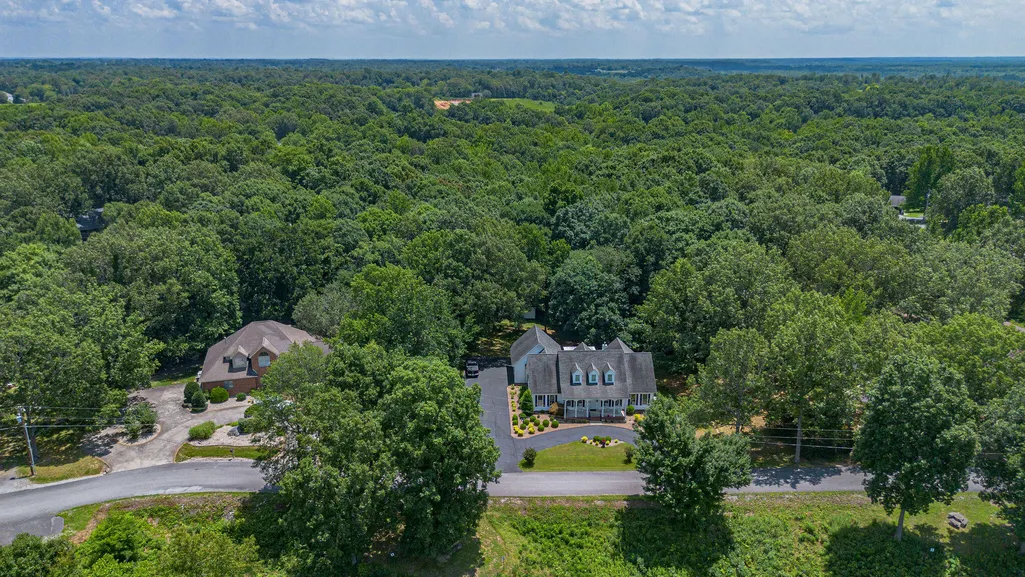
- Lot Size1.1 Acres
Data Source:
ImagineMLS
Property Description
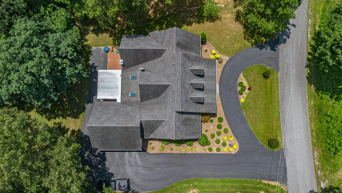
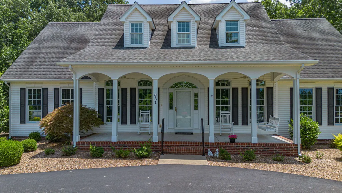
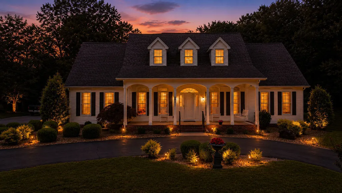
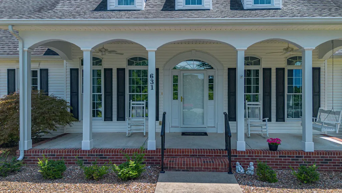
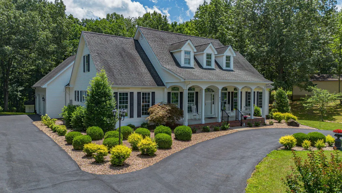
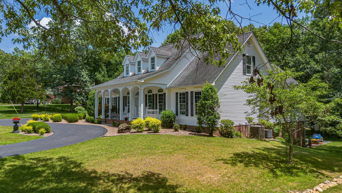
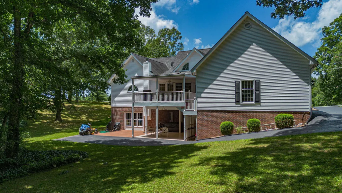
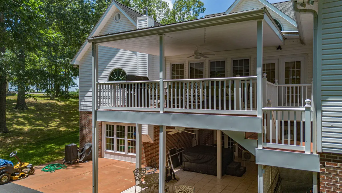
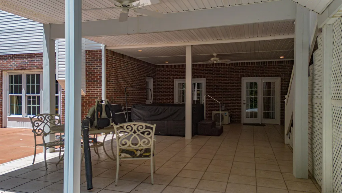
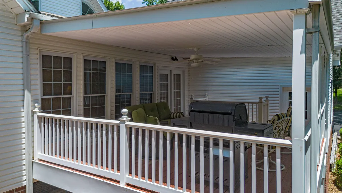
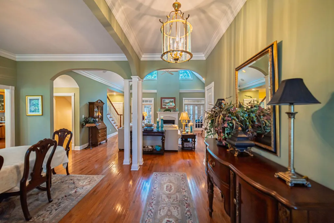
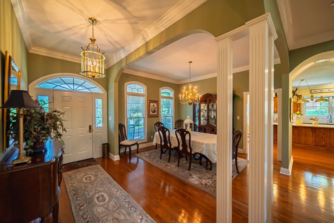
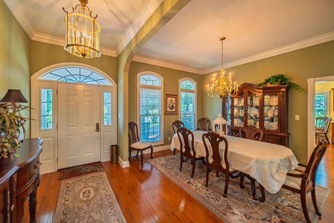
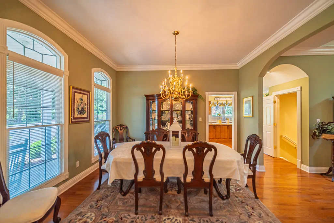
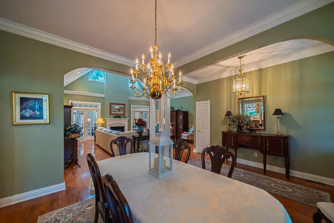
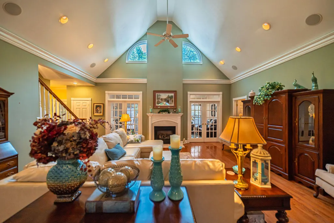
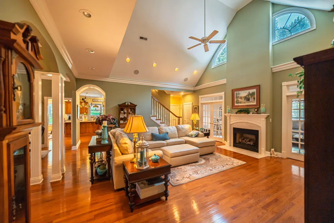
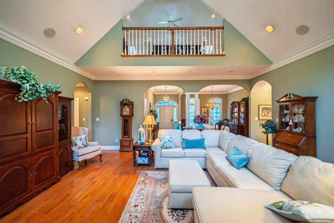
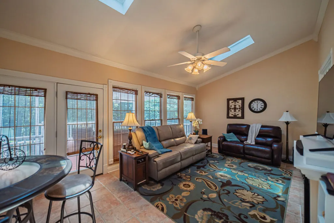
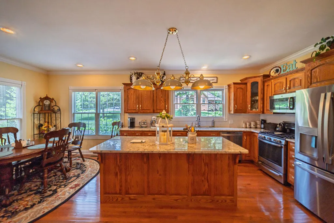
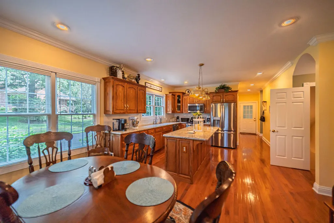
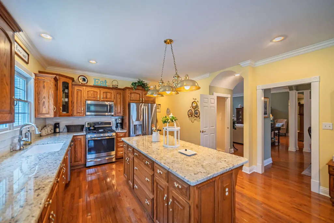
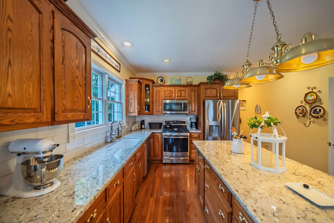
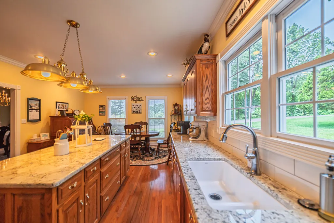
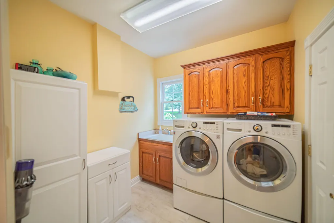
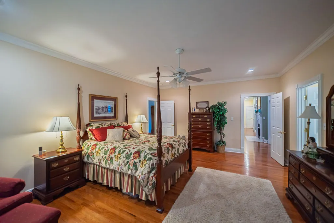
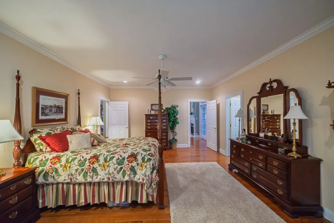
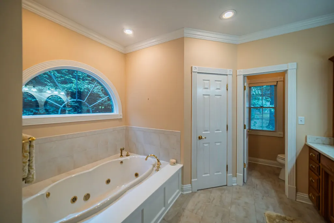
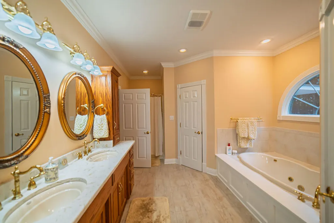
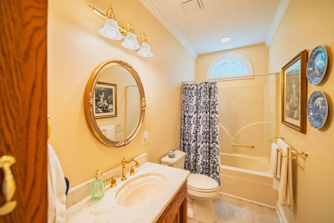
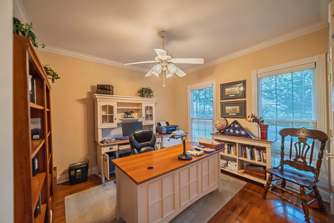
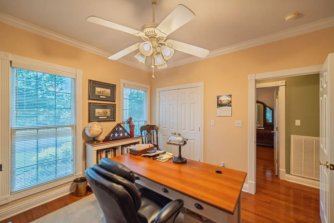
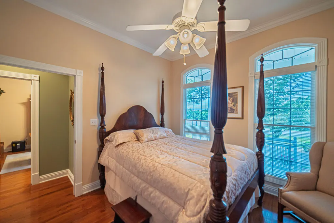
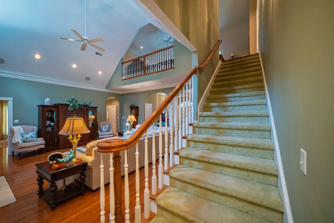
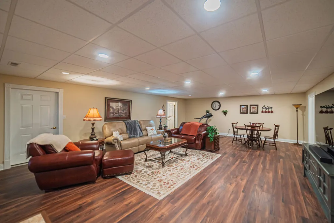
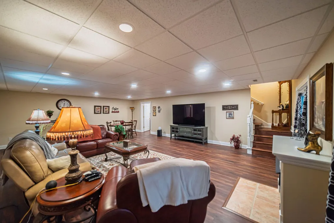
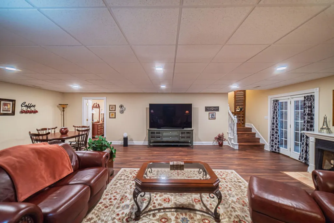
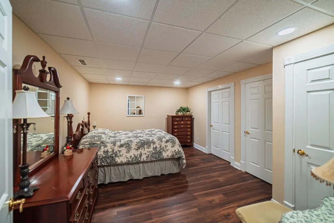
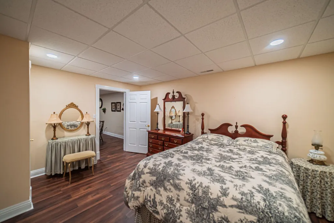
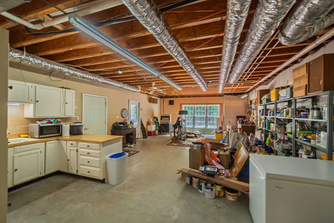
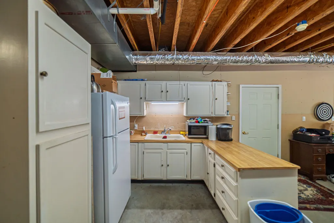
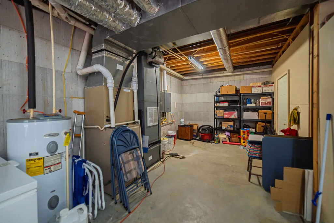
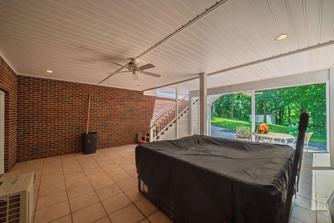
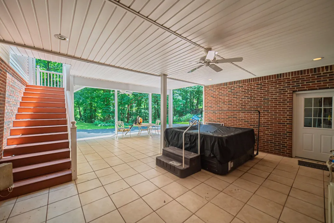
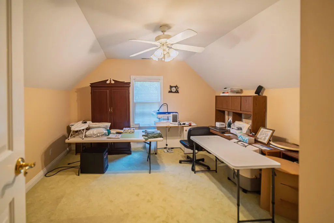
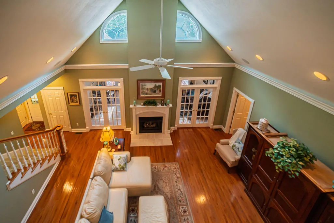
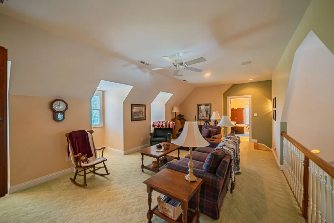
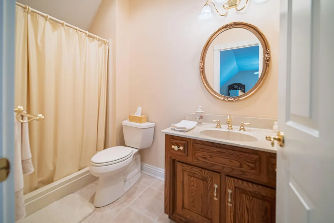
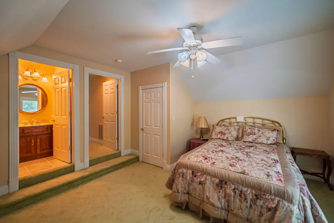
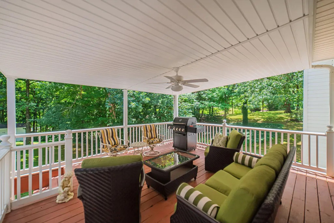
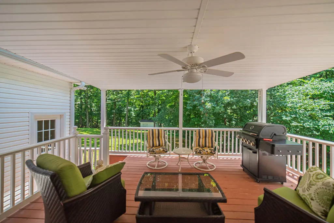
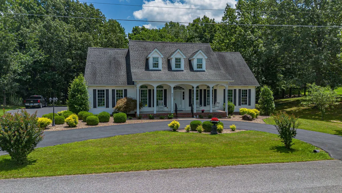
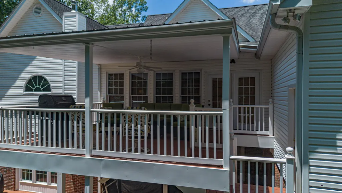
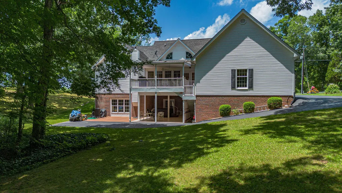
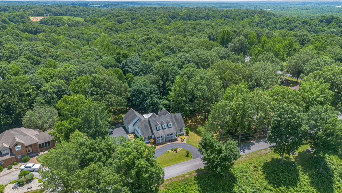
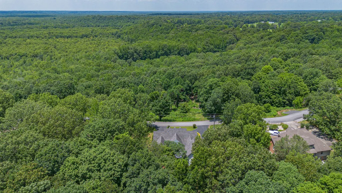
This elegant custom-built home is situated on 1.1 beautifully landscaped acres with a circle driveway that leads you to the covered front porch and impressive entry, setting the stage for the exceptional quality found throughout the home. You'll be impressed with the generous living areas, updated finishes, and bonus living spaces, both upstairs and downstairs, making family living and hosting gatherings both comfortable and convenient. The main level features a formal living room with a fireplace, a sunroom, a dining room, and a beautifully appointed kitchen with plenty of cabinets, granite countertops, two pantries, and high-end appliances. Also found on the main level is the utility room and the primary suite. The luxurious primary bath with double sinks and quartz countertops, stand-up shower, whirlpool tub, and two large closets is sure to meet your needs. Upstairs is the hobby room and large bedrooms with plenty of closet space, as well as a full bath with a stand-up shower. Basement features poured walls and is partially finished with a large great room and a full bathroom. The unfinished part of the basement is such a great storage space. You wouldn't even have to take your Christmas tree apart! The back covered patio provides privacy and can be enjoyed year-round.
| Price History | |
|---|---|
| 7/10/2026 | Listed $699,900 |
General Features
| Sewer | Septic Tank |
|---|---|
| Heating | Gas Pack,Forced Air,Natural Gas |
| Cooling | Gas Pack,Ceiling Fan(s),Central Air,Electric,Heat Pump,Multi Units |
| Utilities | Electricity Connected,Natural Gas Available,Sewer Not Available,Water Available |
| Possession | Negotiable |
| Roof | Dimensional Style |
| Appliances | Dishwasher,Dryer,Gas Range,Microwave,Oven,Refrigerator,Self Cleaning Oven,Washer |
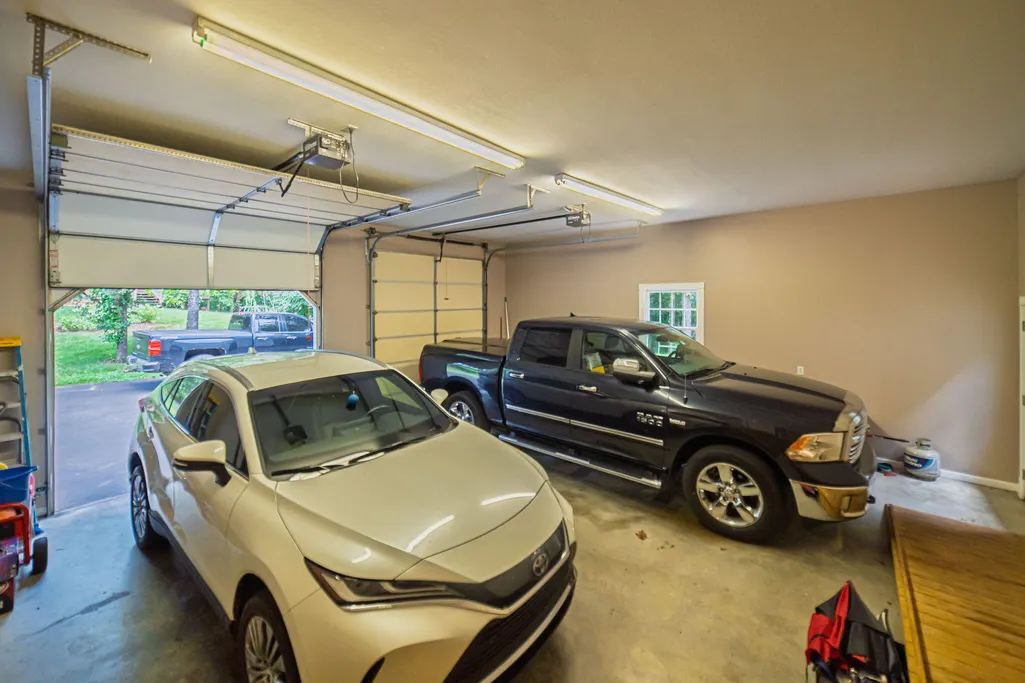
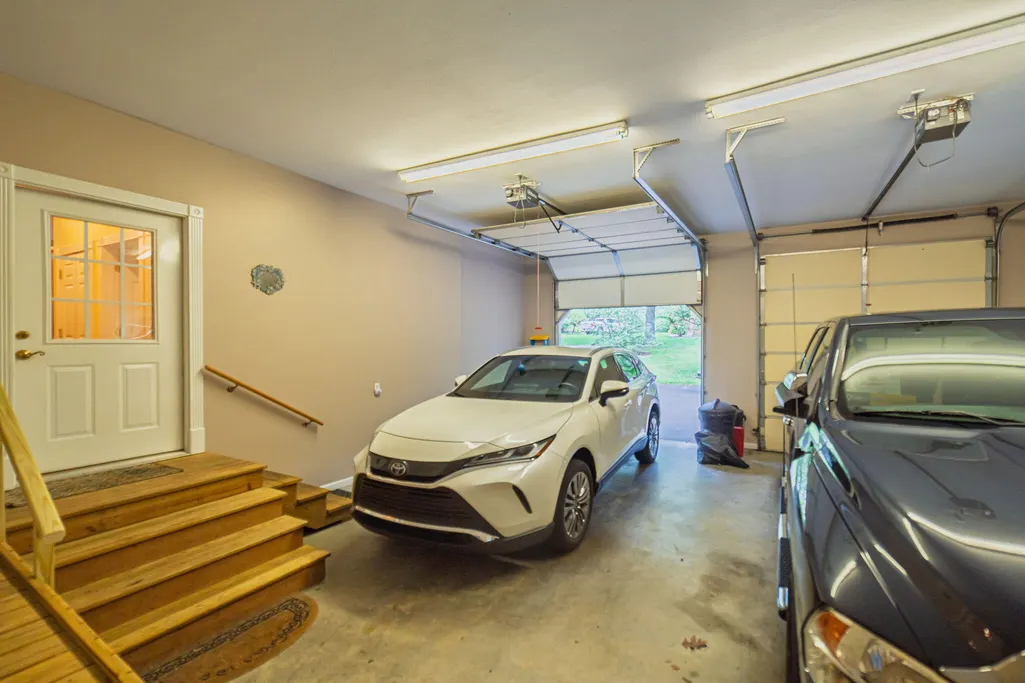
| Garage Spaces | 2 |
| Patio/Porch Features | Deck,Patio,Porch,Rear Patio,Front Porch |
| Architectural Style | Colonial |
| Construction Materials | Vinyl Siding |
| Year Built | 2003 |
| Levels | Three Or More |
| Property Subtype | Single Family Residence |
| Parcel Number | 36-0A-02-028. |
| Accessibility | Accessible Approach with Ramp,Accessible Common Area,Accessible Entrance,Accessible Full Bath |
| County | Marshall |
| New Construction | No |
| Property Type | Residential |
| HOA | false |
| Attached Garage | false |
| Subdivision Name | Joe W Nanney |
| Garage Y/N | true |
| Total Rooms | 2 |
| Full Baths | 4 |
| Status | Contingent |
| Directions | From Draffenville, take Hwy 641N toward Benton to a right on Scale Road. Left on Chickasaw Bluff. House on left back in the subdivision. Sign up |
| High School | Marshall |
| City | Benton |
| High School District | Marshall - 115 |
| MLS Area | 115 - Marshall County |
| Lot Size Units | Acres |
| Lot Size Square Feet | 47916 |
| Carport Y/N | false |
| Elementary School | Central |
| Land Lease Y/N | No |
| Home Warranty Y/N | false |
| Middle/Junior High School | North Marshall |
| MLS Area Minor | 115 - Marshall County |
| Lease Considered Y/N | No |
| Rent Control Y/N | No |
| Structure Type | House |
| Standard Status | Pending |
| MobileHomeRemainsYN | No |
| Senior Community | None |
| Sewer_co_Septic_sp_Tank | true |
| Utilities_co_Natural_sp_Gas_sp_Available | true |
Interior Features
| Interior Amenities | Breakfast Bar,Ceiling Fan(s),Eat-in Kitchen,In-Law Floorplan,Primary Downstairs,Walk-In Closet(s) |
|---|---|
| Basement | Concrete,Exterior Entry,Interior Entry,Partially Finished,Sump Pump,Walk-Out Access,Walk-Up Access |
| Flooring | Carpet,Ceramic Tile,Concrete,Laminate,Tile,Wood |
| Total Fireplaces | 2 |
| Fireplace Features | Basement,Electric,Gas Log,Living Room,Ventless |
| Basement (Y/N) | Yes |
| Air Conditioning Y/N | true |
| Heating Y/N | true |
| Window Features | Blinds,Screens,Skylight(s),Window Treatments |
| Fireplace Y/N | true |
| Above Grade Finished Area | 3492 |
| Laundry Features | Gas Dryer Hookup,Main Level,Washer Hookup |
| Total Bedrooms | 4 |
| Below Grade Finished Area | 850 |
| LivingAreaSource | Plans |
| Total Baths | 4 |
| Heating-Forced Air | true |
| Heating-Natural Gas | true |
Exterior Features
| Exterior Amenities | Ramped Access |
|---|---|
| Fencing | None |
| Parking Features | Attached Garage,Garage Door Opener,Garage Faces Side |
| Lot Features | Landscaped |
| Water Source | Public |
| Lot Size Area | 1.1 |
| Foundation Details | Slab |
| Building Area Total | 4342 |
| Lot Size Acres | 1.1 |
| Lot Size Source | Public Records |
| Waterfront Y/N | false |
| Door Features | Storm Door(s) |
| Crops Included Y/N | No |
| Horse Y/N | false |
| Irrigation Water Rights Y/N | No |
Amenities
- Foreclosure
- Views
- Short Sale
- New Construction
- Adult 55+
- Lease To Own
- No HOA Fees
- Furnished
- Primary On Main
- Air Conditioning
- Seller Finance
- Green
- Fixer Upper
- Horse
- Golf
- Fireplace
- Deck
- Garage
- Basement
- Pool
Property vs Single Family Average in 42025
Price
Year Built
 Data last updated: September 24, 2026 10:39 PM UTC and updating occurs daily