


Address
111 Westridge Lane, Paris, KY
Price
$ 369,500
Property Attributes
- MLS#26014114
- TypeSingle Family
- Listing Status Active
- CountyBOURBON
- CityParis
- Area006 - Bourbon County
- NeighborhoodWestridge
- Zip40361
- StyleCape Cod,Contemporary
- Year Built1995
- Price$ 369,500
- Bedrooms3
- Full Bathrooms2
- Half Bathrooms1
- Sqr Footage1705
- Lot Size0.25 Acres
Data Source:
ImagineMLS
Property Description
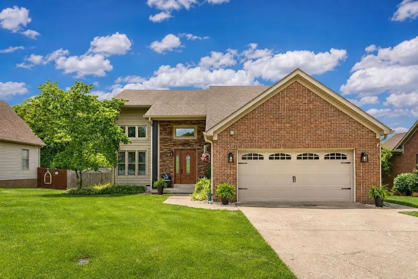
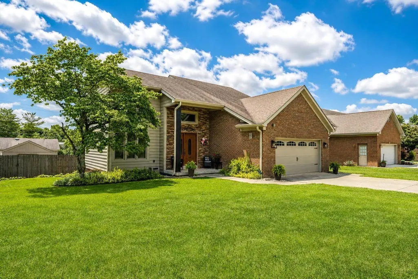
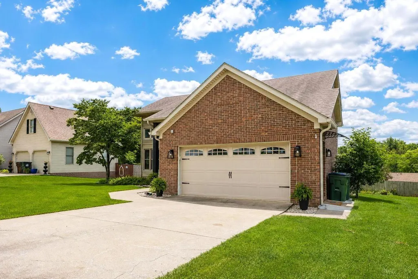
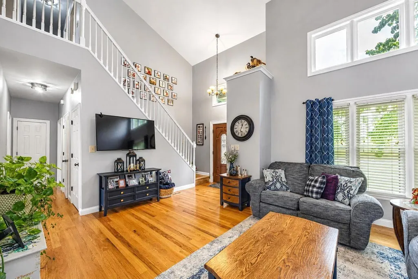
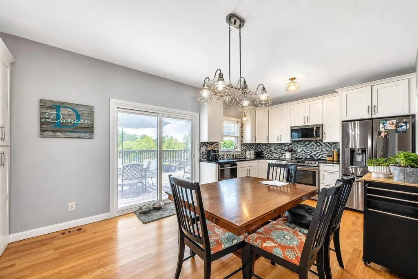
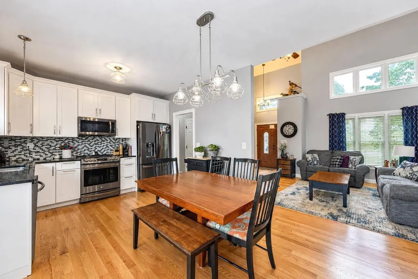
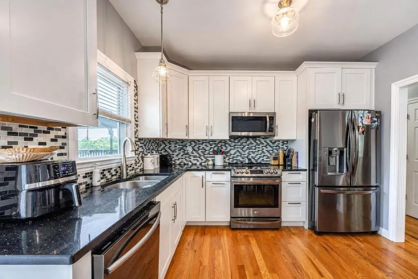
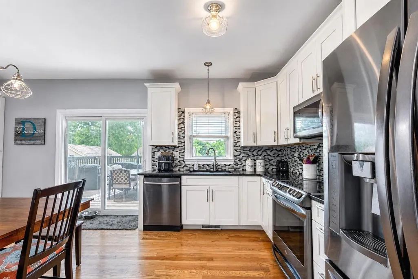
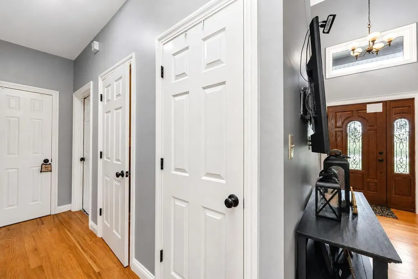
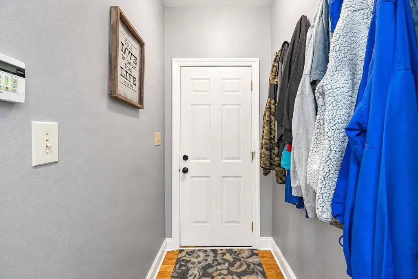
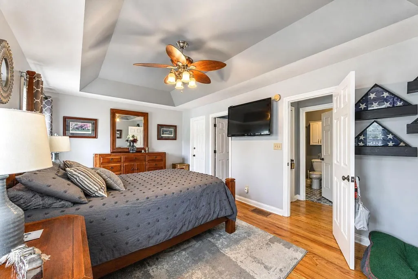
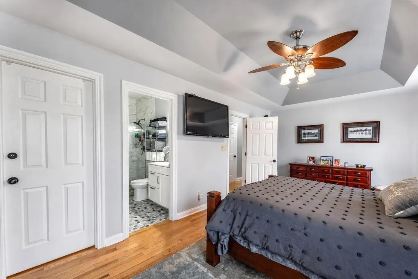
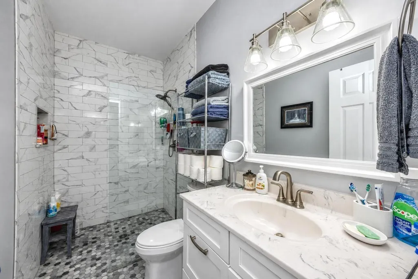
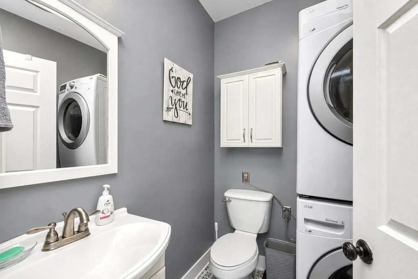
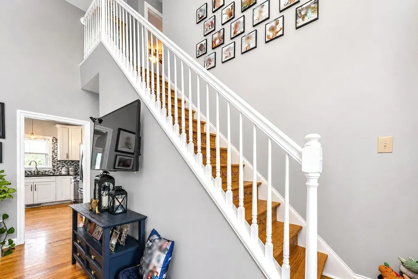
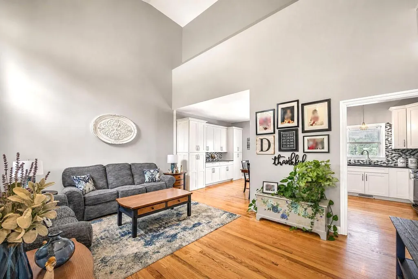
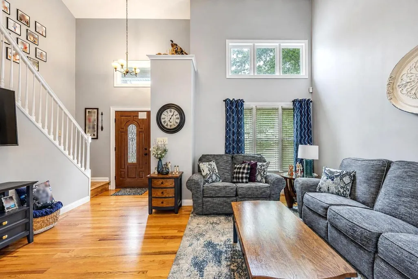
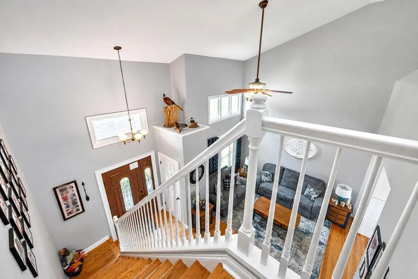
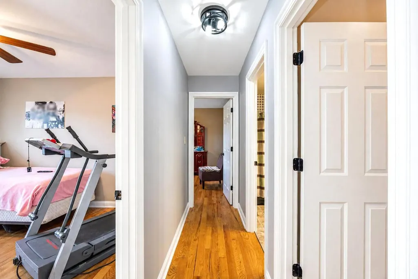
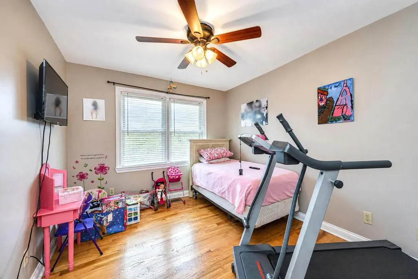
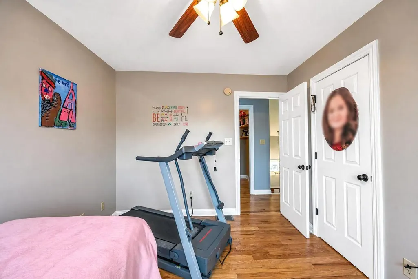
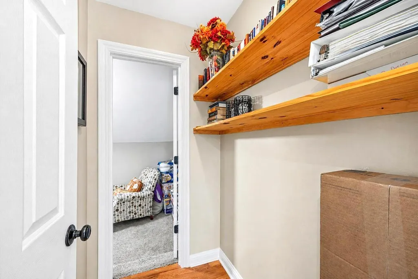
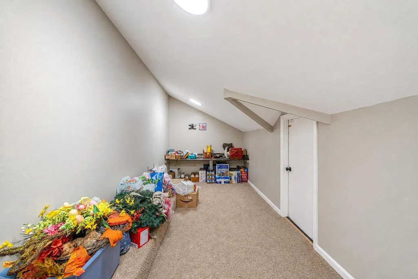
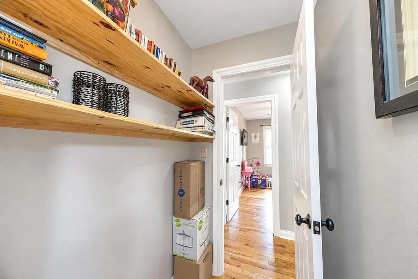
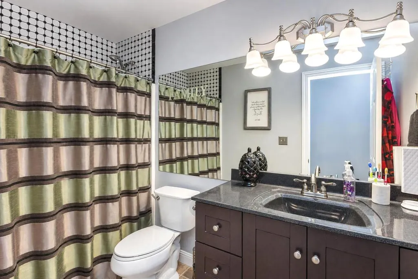
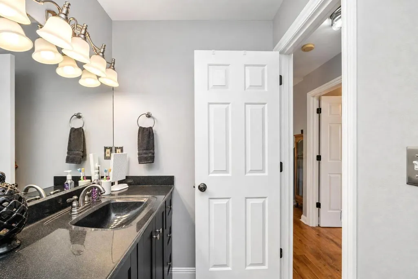
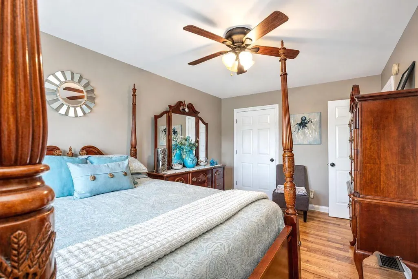
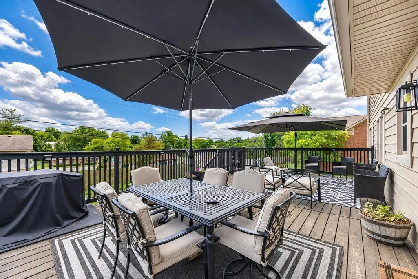
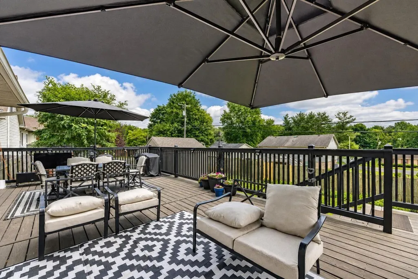
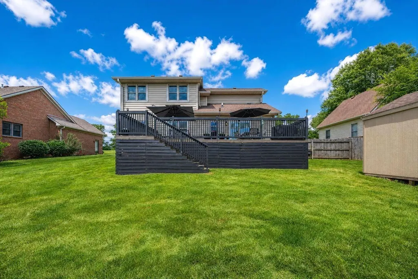
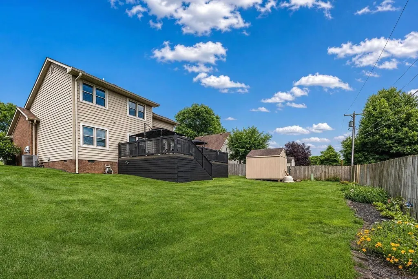
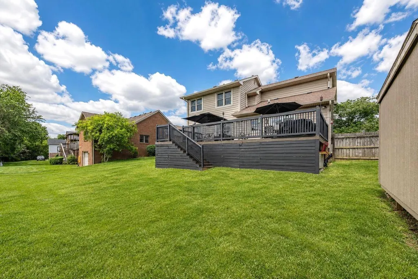
WOW!!! Look at this quality, Wayne West built home located in one of the finest neighborhoods in Paris. Through traffic is not a problem in this neighborhood. This all electric home offers 3 bedrooms which includes a first floor primary suite with a tray ceiling, walk in closet and a nice tile walk in shower in the primary bathroom. This home totals 2.5 bathrooms with one being a full bathroom servicing the two upstairs bedrooms and bonus/office room. Enjoy your evenings with the family in your large open living room which boast a 19ft. tall ceiling giving you that spacious, comfortable feeling you deserve. Entertaining is not a problem with the beautiful servery in the dining area which leads to the large 16ft. x 32ft. deck. The kitchen is one to long for with the quartz countertops and cabinets with soft close doors. Utility bills are very affordable with the insulated vinyl siding. The taller bathroom vanities and water softener are a nice feature to this home. This is just a few of the many features that distinguishes this home/property from others in its price range in the Paris area. Don't miss out on this very nice property in a great location on the Lexington side of Paris. Call today for your private viewing.
| Elementary School | Middle School | High School |
|---|---|---|
| Bourbon Central Elementary School | Bourbon Co Middle School | Bourbon Co High School |
| Price History | |
|---|---|
| 6/17/2026 | Listed $369,500 |
General Features
| Sewer | Public Sewer |
|---|---|
| Heating | Forced Air,Heat Pump |
| Cooling | Ceiling Fan(s),Central Air,Electric |
| Utilities | Cable Available,Electricity Connected,Natural Gas Available,Sewer Connected,Water Connected |
| Possession | Close Of Escrow |
| Roof | Dimensional Style,Shingle |
| Appliances | Dishwasher,Disposal,Dryer,Microwave,Range,Refrigerator,Self Cleaning Oven,Washer |
| HOA Fee | 50.0 |
| Garage Spaces | 2.0 |
| Association Fee Includes | Other |
| Patio/Porch Features | Deck,Porch |
| Architectural Style | Cape Cod,Contemporary |
| Security Features | Security System Owned |
| Construction Materials | Stone,Vinyl Siding,Brick Veneer |
| Year Built | 1995 |
| Levels | One and One Half |
| Property Subtype | Single Family Residence |
| Parcel Number | 026-20-17-006.00 |
| Assoc Fee Paid Per | Annually |
| County | Bourbon |
| New Construction | No |
| Property Type | Residential |
| Association Amenities | Other |
| HOA | Yes |
| Attached Garage | No |
| Subdivision Name | Westridge |
| Garage Y/N | Yes |
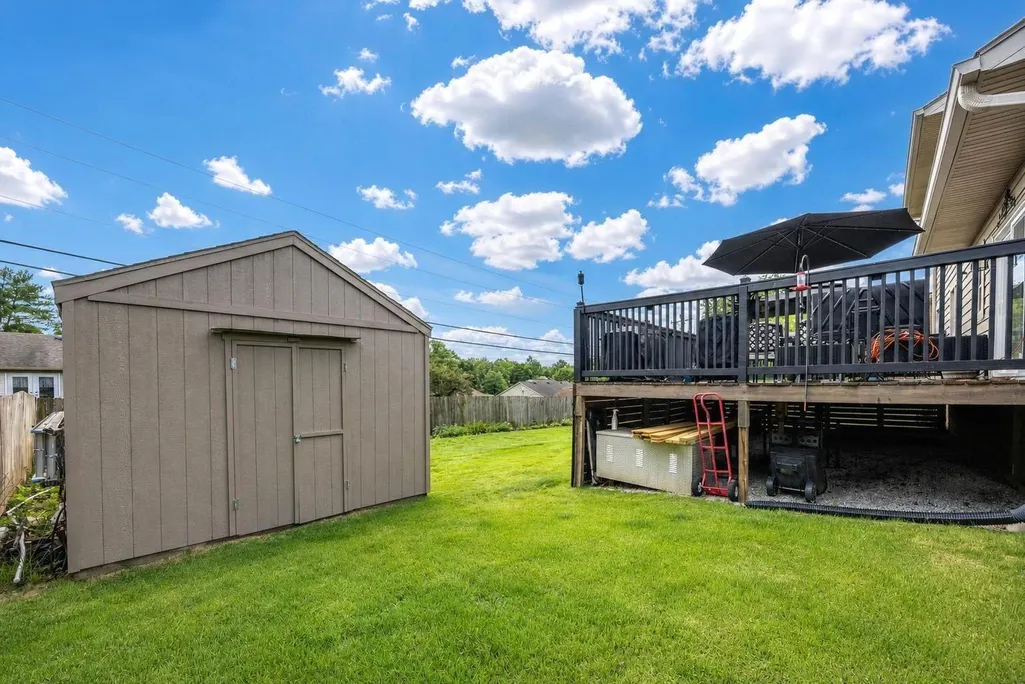
| Other Structures | Shed(s),Workshop |
| Total Rooms | 10 |
| Full Baths | 2 |
| Status | Active |
| Directions | Turn right at the stop light by McDonalds,the right onto Westridge Lane. The property is on the left. |
| High School | Bourbon Co |
| City | Paris |
| High School District | Bourbon County - 6 |
| MLS Area | 006 - Bourbon County |
| Lot Size Units | Acres |
| Lot Size Square Feet | 11020.68 |
| Carport Y/N | No |
| Elementary School | Bourbon Central |
| Land Lease Y/N | No |
| Home Warranty Y/N | No |
| Middle/Junior High School | Bourbon Co |
| MLS Area Minor | 006 - Bourbon County |
| Lease Considered Y/N | No |
| Rent Control Y/N | No |
| Structure Type | House |
| Standard Status | Active |
| MobileHomeRemainsYN | No |
| Senior Community | None |
| Sewer_co_Public_sp_Sewer | True |
| Utilities_co_Cable_sp_Available | True |
| Utilities_co_Natural_sp_Gas_sp_Available | True |
Interior Features
| Interior Amenities | Ceiling Fan(s),Primary Downstairs,Walk-In Closet(s) |
|---|---|
| Basement | Crawl Space |
| Flooring | Hardwood,Tile |
| Basement (Y/N) | No |
| Air Conditioning Y/N | Yes |
| Heating Y/N | Yes |
| Window Features | Blinds,Insulated Windows,Screens,Window Treatments |
| Fireplace Y/N | No |
| Above Grade Finished Area | 1705.0 |
| Half Baths | 1 |
| Laundry Features | Electric Dryer Hookup,Main Level,Washer Hookup |
| Total Bedrooms | 3 |
| Below Grade Finished Area | 0.0 |
| LivingAreaSource | Listing Agent Measured |
| Total Baths | 3 |
| Heating-Heat Pump | True |
| Heating-Forced Air | True |
Exterior Features
| Fencing | Partial,Privacy,Wood |
|---|---|
| Parking Features | Attached Garage,Driveway,Garage Door Opener,Off Street |
| Lot Features | Few Trees,Landscaped |
| Water Source | Public |
| Lot Size Area | 0.25 |
| Foundation Details | Block |
| Building Area Total | 1705.0 |
| Lot Size Acres | 0.25 |
| Lot Size Source | Public Records |
| Waterfront Y/N | No |
| Crops Included Y/N | No |
| Horse Y/N | No |
| Irrigation Water Rights Y/N | No |
Amenities
- Foreclosure
- Views
- Short Sale
- New Construction
- Adult 55+
- Lease To Own
- No HOA Fees
- Furnished
- Primary On Main
- Air Conditioning
- Seller Finance
- Green
- Fixer Upper
- Horse
- Golf
- Fireplace
- Deck
- Garage
- Basement
- Pool
Property vs Single Family Average in 40361
Price
Year Built
Visits
 Data last updated: September 14, 2026 1:10 AM UTC and updating occurs daily