

Address
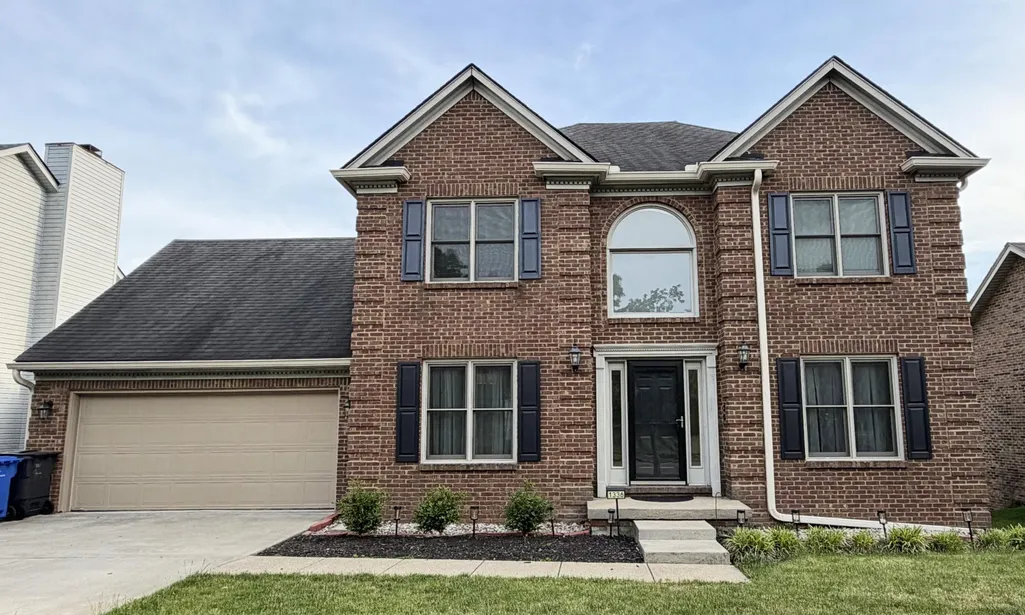
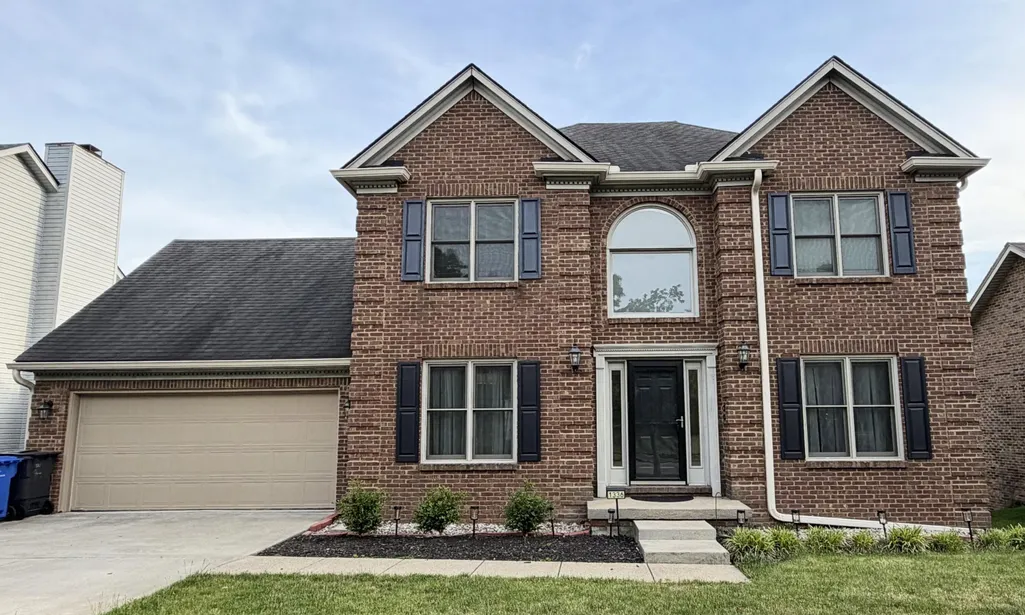
1336 Glenview Drive, Lexington, KY
Price
$ 579,000
Property Attributes
- MLS#26011407
- TypeSingle Family
- Listing Status Active
- CountyFAYETTE
- CityLexington
- Area004 - Fayette County SW
- NeighborhoodCopperfield
- Zip40514
- StyleColonial
- Year Built1992
- Price$ 579,000
- Bedrooms4
- Full Bathrooms3
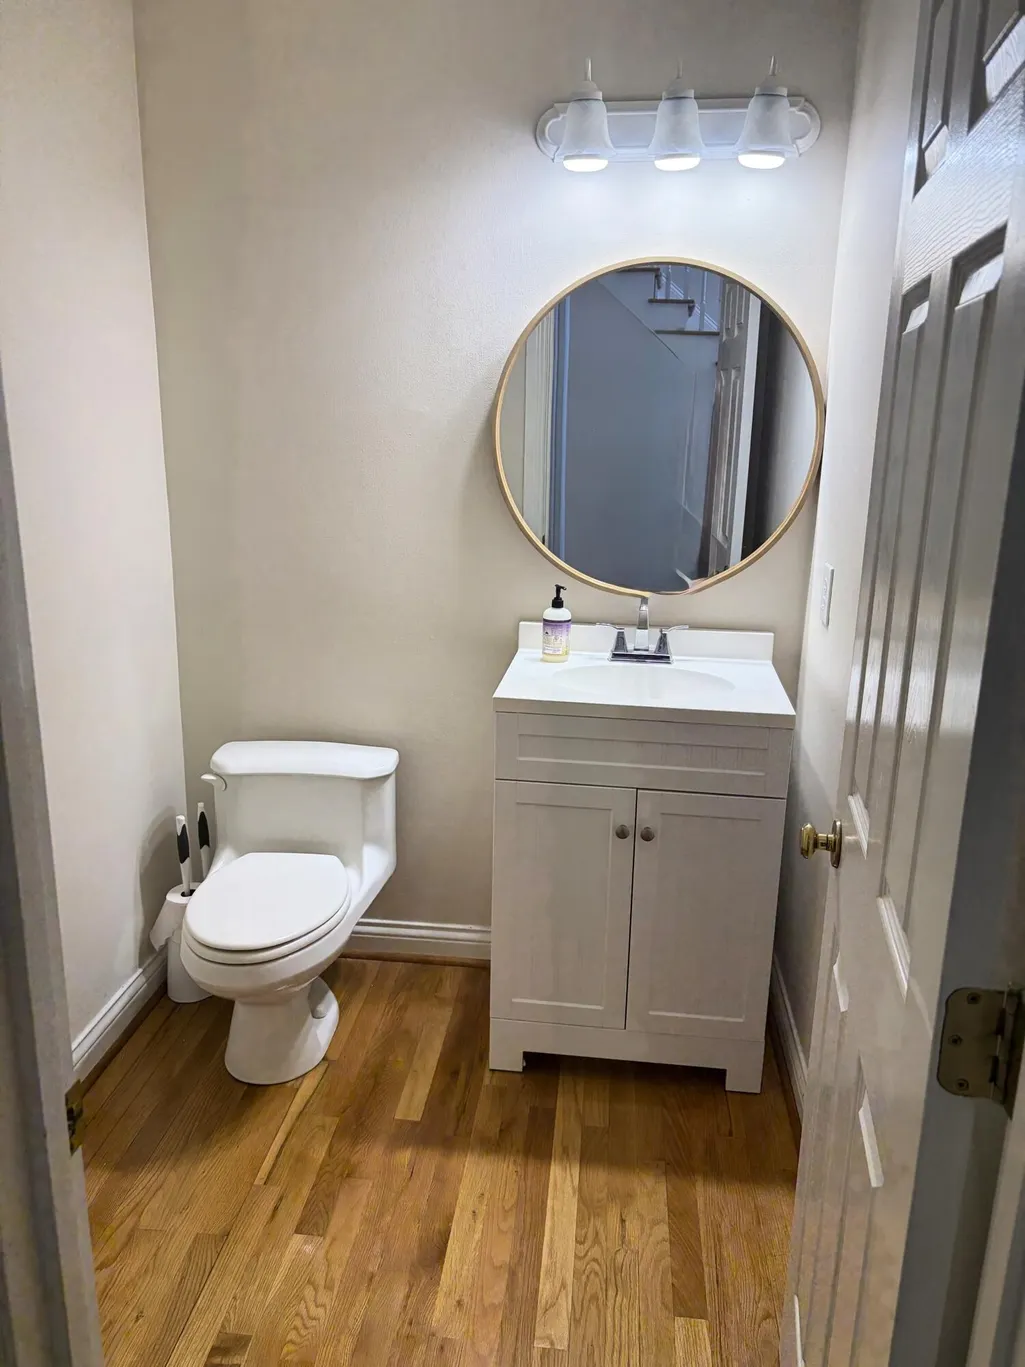
- Half Bathrooms1
- Sqr Footage3279
- Lot Size0.21 Acres
Data Source:
ImagineMLS
Property Description
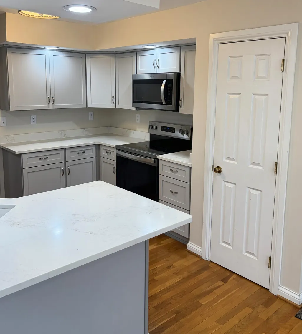
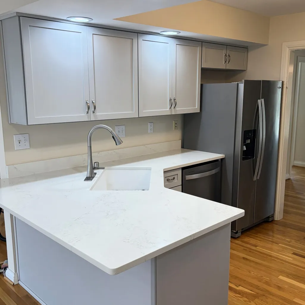
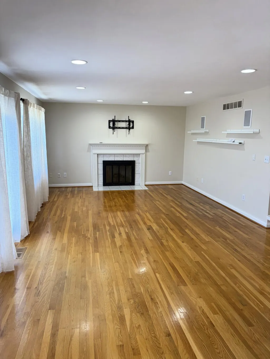
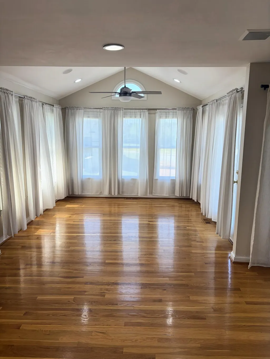
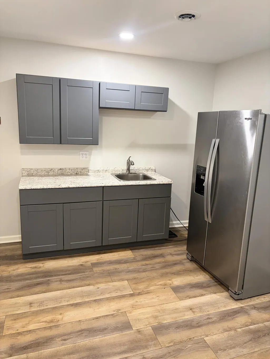
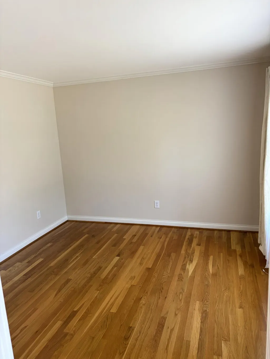
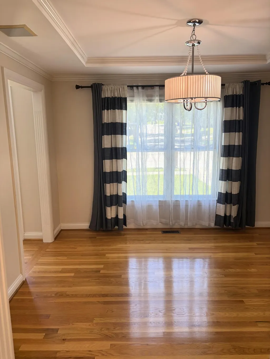
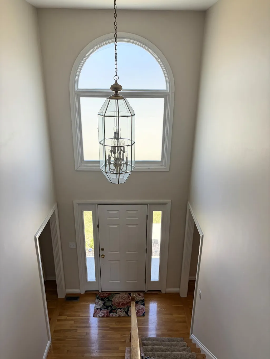
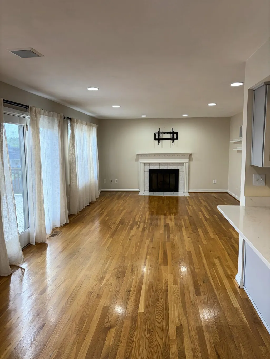
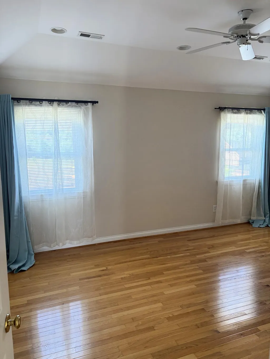
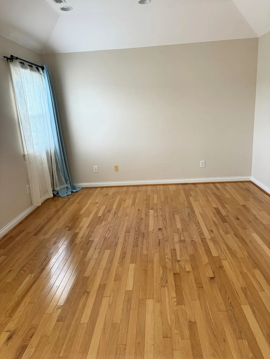
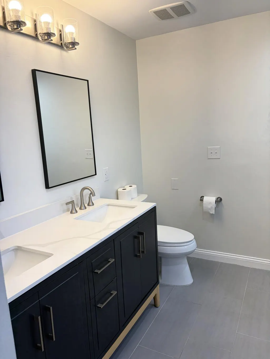
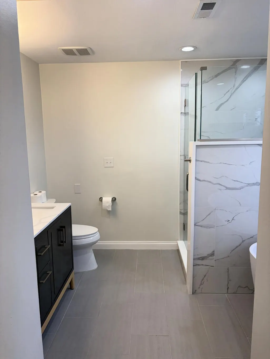
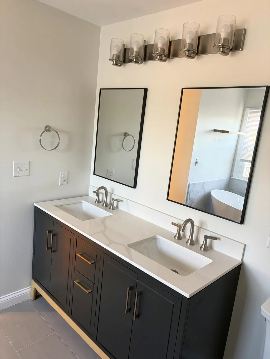
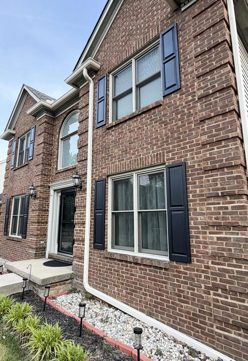
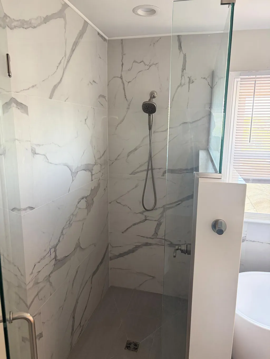
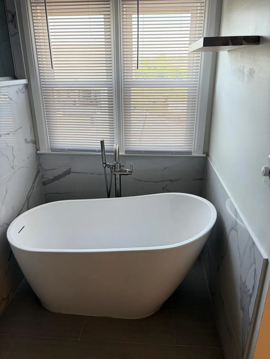
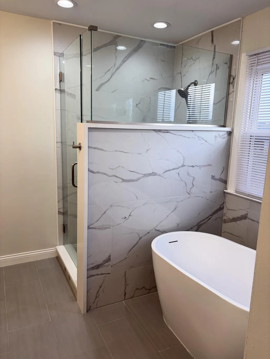
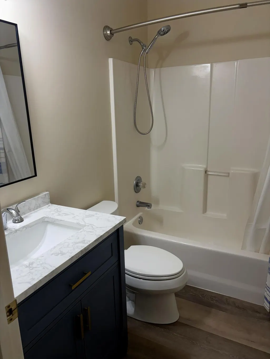
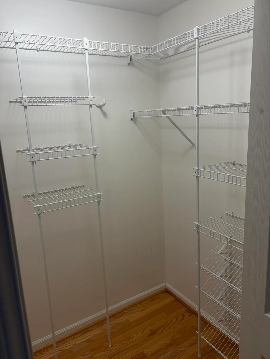
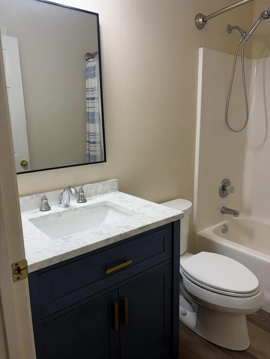
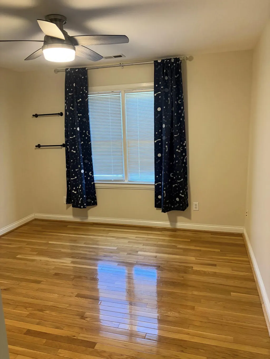
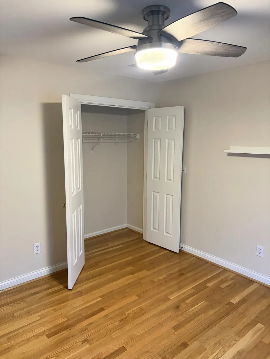
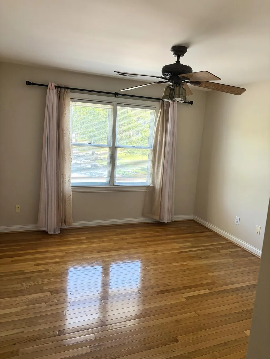
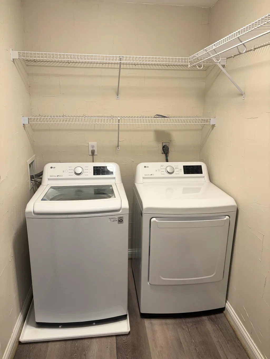
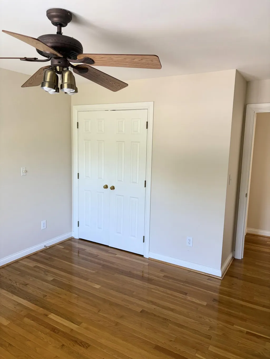
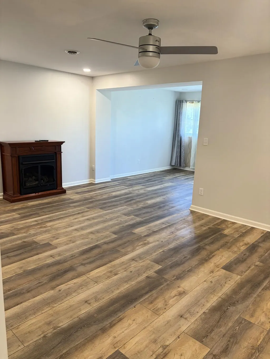
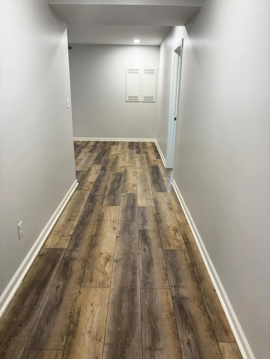
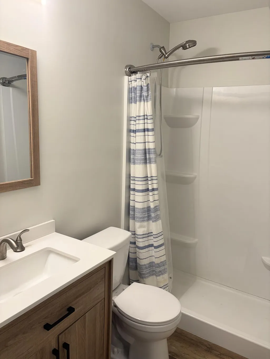
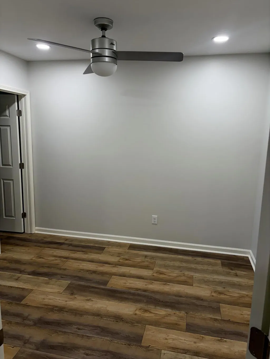
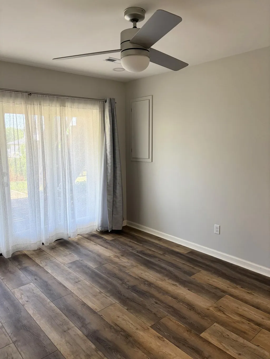
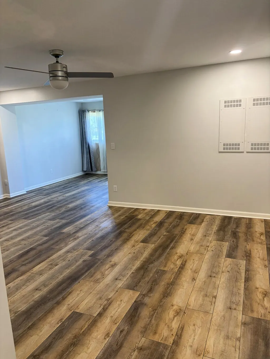
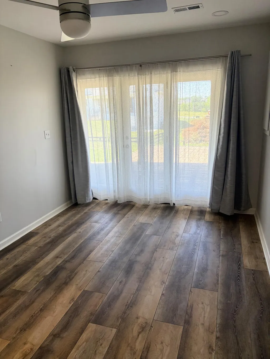
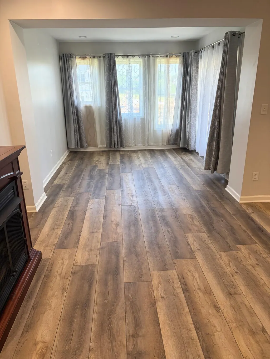
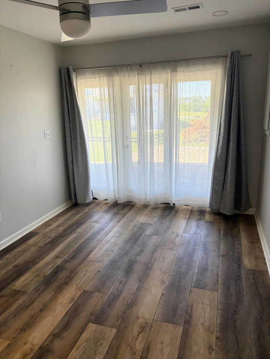
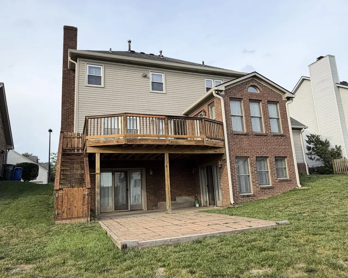
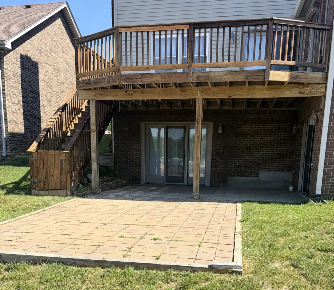
This beautifully updated home offers the space, flexibility, and functionality of a three-level floor plan—and it has been extensively renovated since 2019. Thoughtfully redesigned with both comfort and style in mind, the home features a stunning renovated kitchen, luxurious primary bath, and a fully finished basement complete with a bedroom, full bathroom, living area, and kitchenette. The gorgeous kitchen is as functional as it is beautiful, flowing seamlessly into the formal dining room and bright sunroom/informal dining space. At the heart of the home, the inviting family room features cozy gas logs and an abundance of windows that fill the space with natural light. Upstairs, the spacious primary suite serves as a true retreat, highlighted by a spa-inspired, fully remodeled bathroom and dual walk-in closets offering exceptional storage. Two additional generously sized bedrooms, another full bath, and a conveniently located laundry room complete the upper level. Additional updates include rain gutters, AC units, water heater, fresh interior paint, and much more. This move-in ready home combines modern updates with timeless comfort in one exceptional package.
| Elementary School | Middle School | High School |
|---|---|---|
| Clays Mill Elementary School | Beaumont Middle School | Dunbar High School |
| Price History | |
|---|---|
| 5/19/2026 | Listed $619,000 |
| 7/15/2026 | 4$595,000 |
| 8/31/2026 | 3$579,000 |
General Features
| Sewer | Public Sewer |
|---|---|
| Heating | Forced Air,Natural Gas,Zoned |
| Cooling | Ceiling Fan(s),Central Air,Electric,Zoned |
| Utilities | Cable Available,Electricity Connected,Natural Gas Available,Sewer Connected,Water Connected,Underground Utilities,Other |
| Possession | Close Of Escrow |
| Roof | Shingle |
| Appliances | Dishwasher,Disposal,Dryer,Microwave,Oven,Range,Refrigerator,Self Cleaning Oven,Washer |
| HOA Fee | 250.0 |
| Garage Spaces | 2.0 |
| Patio/Porch Features | Deck,Patio,Other,Rear Patio |
| Architectural Style | Colonial |
| Construction Materials | Vinyl Siding,Brick Veneer |
| Year Built | 1992 |
| View | Neighborhood |
| Levels | Two |
| Property Subtype | Single Family Residence |
| Parcel Number | 20121160 |
| Assoc Fee Paid Per | Annually |
| County | Fayette |
| New Construction | No |
| Property Type | Residential |
| Association Amenities | Clubhouse,Playground,Pool,Tennis Court(s) |
| HOA | Yes |
| Attached Garage | No |
| Subdivision Name | Copperfield |
| Garage Y/N | Yes |
| Total Rooms | 15 |
| Full Baths | 3 |
| Status | Active |
| Directions | Take Man' O War to Clays Mill Rd. (to the south) Turn right onto Copper Run Rd. Left on Clubhouse Dr.,right on Corona Dr. and right onto Glenview Dr. |
| High School | Dunbar |
| City | Lexington |
| High School District | Fayette County - 1 |
| MLS Area | 004 - Fayette County SW |
| Lot Size Units | Acres |
| Lot Size Square Feet | 9060.48 |
| Carport Y/N | No |
| Elementary School | Clays Mill |
| Land Lease Y/N | No |
| Home Warranty Y/N | No |
| Middle/Junior High School | Beaumont |
| MLS Area Minor | 004 - Fayette County SW |
| Lease Considered Y/N | No |
| Rent Control Y/N | No |
| Structure Type | House |
| Standard Status | Active |
| MobileHomeRemainsYN | No |
| Senior Community | None |
| Sewer_co_Public_sp_Sewer | True |
| Utilities_co_Cable_sp_Available | True |
| Utilities_co_Natural_sp_Gas_sp_Available | True |
| Utilities_co_Underground_sp_Utilities | True |
Interior Features
| Interior Amenities | Breakfast Bar,Ceiling Fan(s),Entrance Foyer |
|---|---|
| Basement | Finished,Full,Walk-Out Access,Walk-Up Access |
| Flooring | Carpet,Ceramic Tile,Hardwood |
| Total Fireplaces | 2 |
| Fireplace Features | Basement,Family Room,Free Standing,Gas Log,Gas Starter |
| Basement (Y/N) | Yes |
| Air Conditioning Y/N | Yes |
| Heating Y/N | Yes |
| Window Features | Blinds,Insulated Windows,Window Treatments |
| Fireplace Y/N | Yes |
| Above Grade Finished Area | 2169.0 |
| Half Baths | 1 |
| Total Bedrooms | 4 |
| Below Grade Finished Area | 1110.0 |
| LivingAreaSource | Appraiser |
| Total Baths | 4 |
| Heating-Forced Air | True |
| Heating-Natural Gas | True |
Exterior Features
| Fencing | Partial,Wire,Wood |
|---|---|
| Parking Features | Attached Garage,Driveway,Garage Door Opener,Garage Faces Front |
| Lot Features | Landscaped |
| Water Source | Public |
| Lot Size Area | 0.21 |
| Foundation Details | Block |
| Building Area Total | 3279.0 |
| Lot Size Acres | 0.21 |
| Lot Size Source | Public Records |
| Waterfront Y/N | No |
| Door Features | Storm Door(s) |
| Crops Included Y/N | No |
| Horse Y/N | No |
| Irrigation Water Rights Y/N | No |
Amenities
- Foreclosure
- Views
- Short Sale
- New Construction
- Adult 55+
- Lease To Own
- No HOA Fees
- Furnished
- Primary On Main
- Air Conditioning
- Seller Finance
- Green
- Fixer Upper
- Horse
- Golf
- Fireplace
- Deck
- Garage
- Basement
- Pool
Property vs Single Family Average in 40514
Price
Year Built
Visits
 Data last updated: September 16, 2026 8:07 PM UTC and updating occurs daily