


Address
1357 Heather Hills Drive, Somerset, KY
Price
$ 859,000
Property Attributes
- MLS#26004312
- TypeSingle Family
- Listing Status Active
- CountyPULASKI
- CitySomerset
- Area905 - Northeast Pulaski County
- NeighborhoodEagles Nest - The Highlands
- Zip42503
- StyleSingle Family Residence
- Year Built1995
- Price$ 859,000
- Bedrooms5
- Full Bathrooms4
- Half Bathrooms1
- Sqr Footage7107
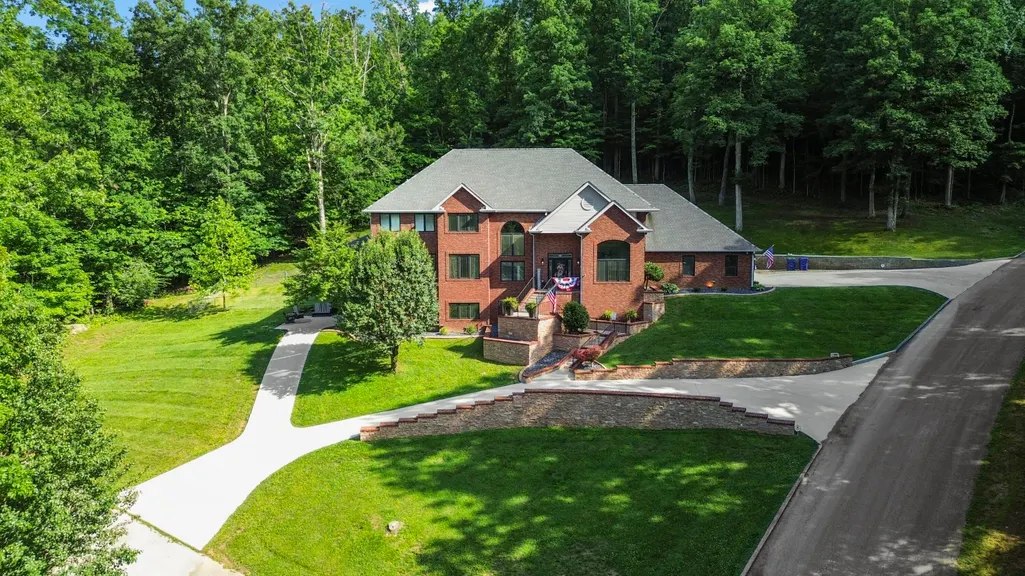
- Lot Size1 Acres
Data Source:
ImagineMLS
Property Description
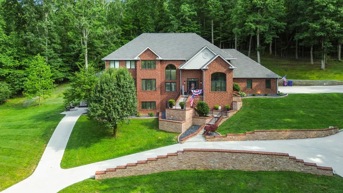
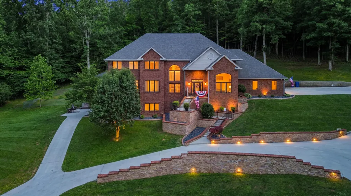
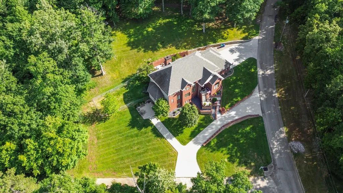
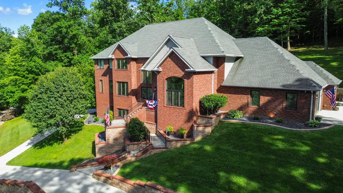
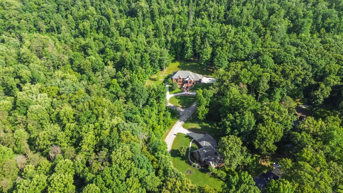
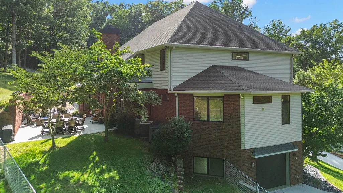
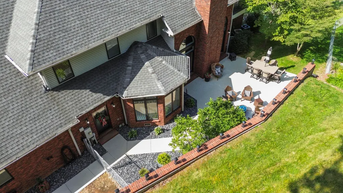
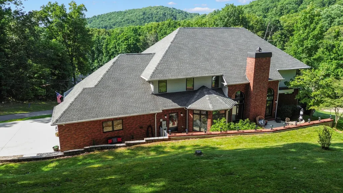
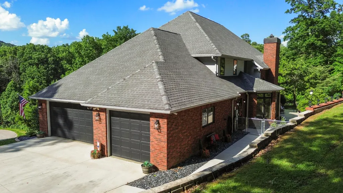
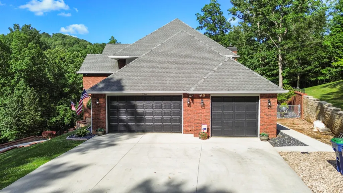
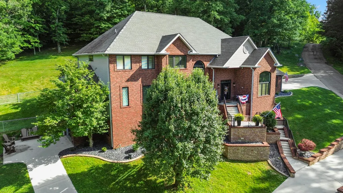
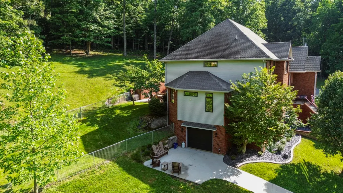
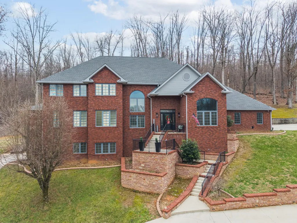
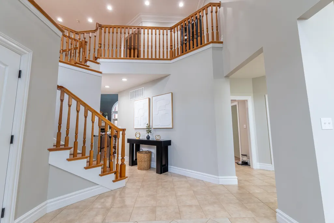
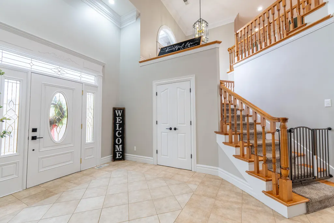
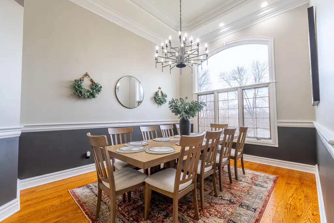
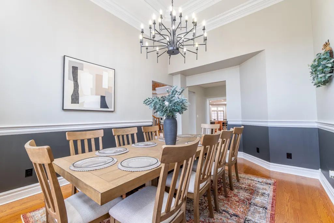
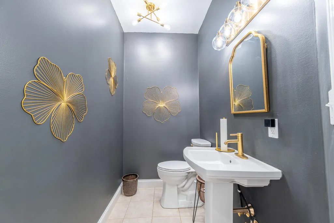
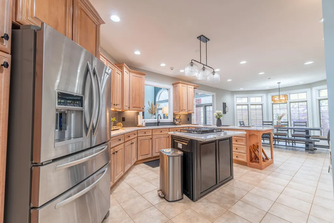
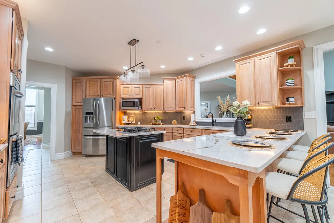
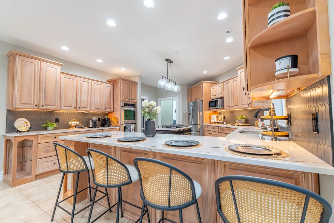
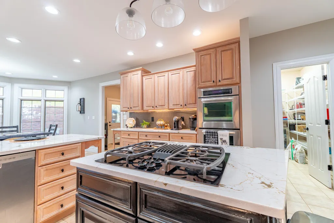
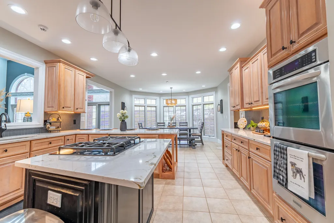
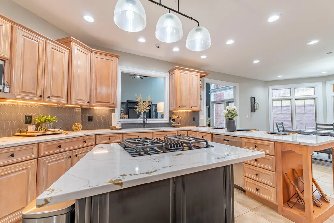
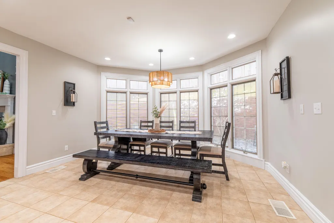
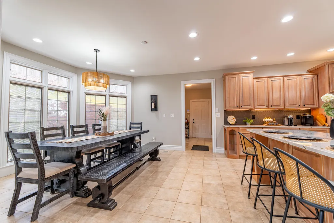
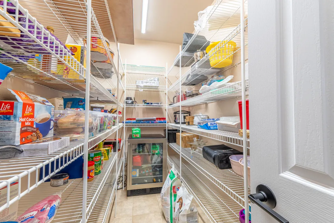
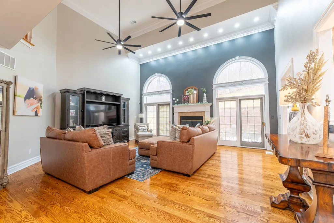
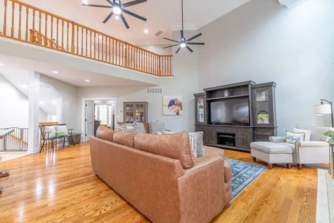
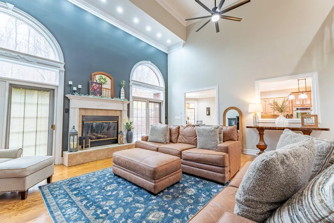
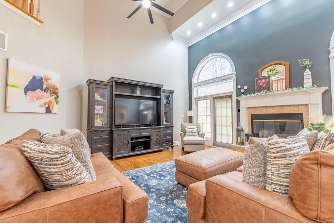
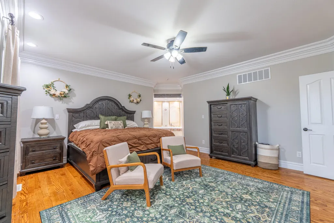
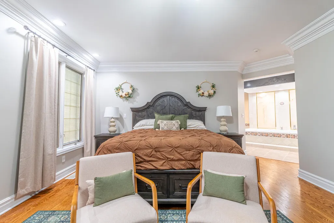
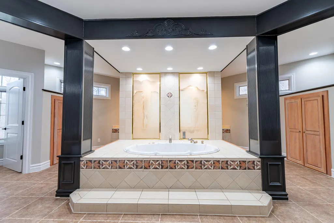
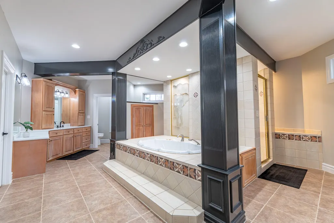
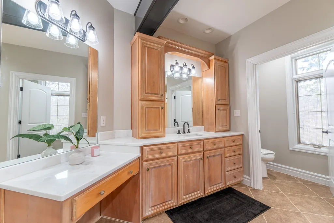
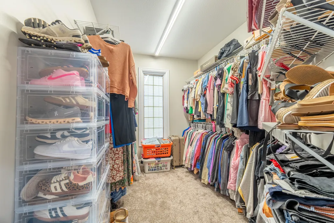
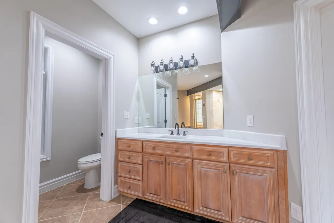
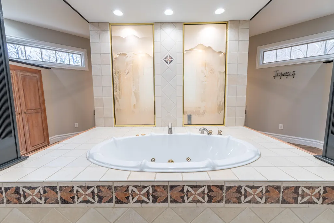
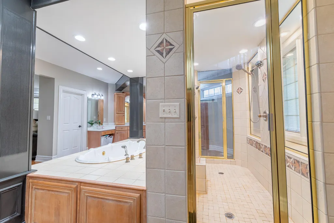
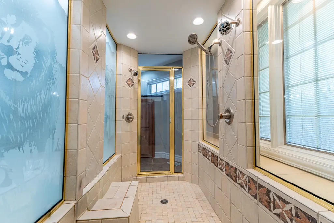
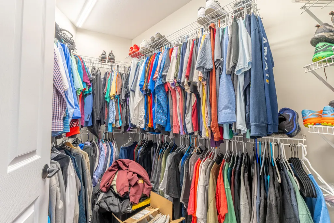
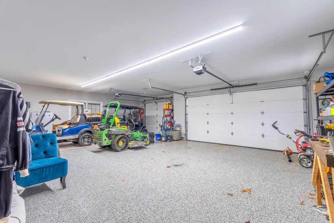
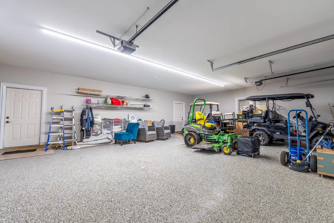
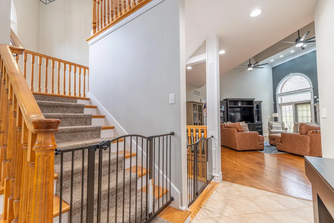
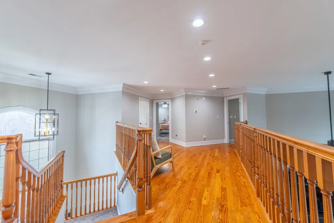
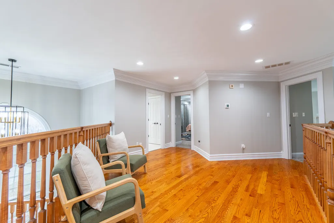
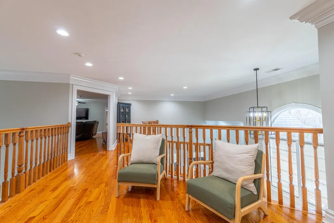
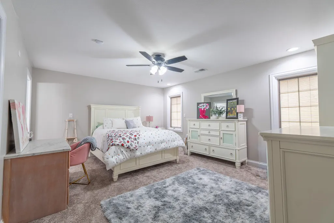
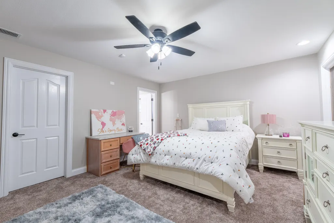
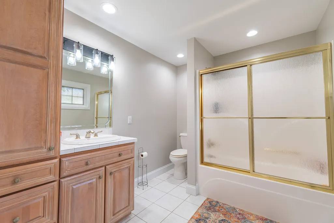
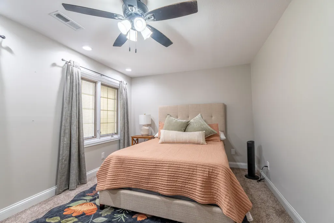
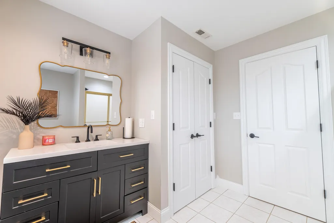
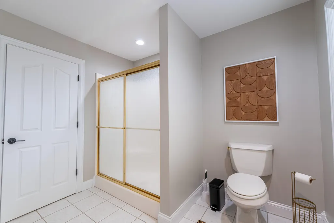
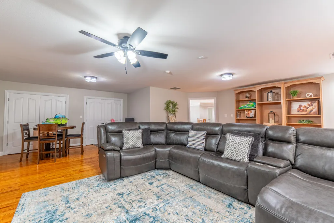
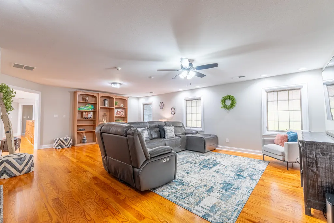
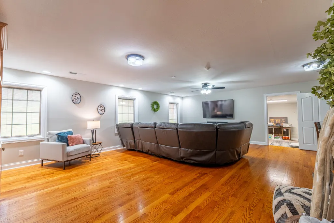
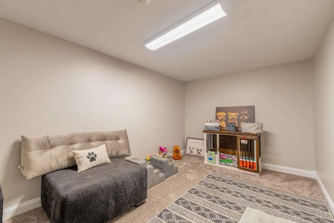
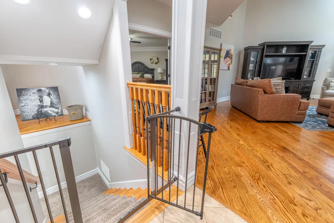
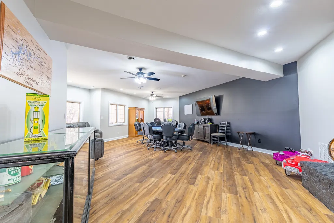
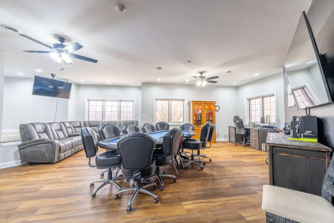
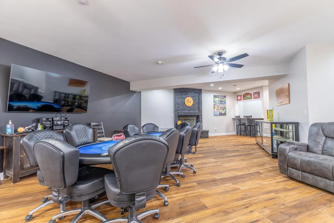
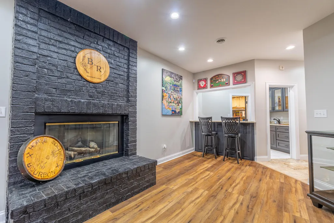
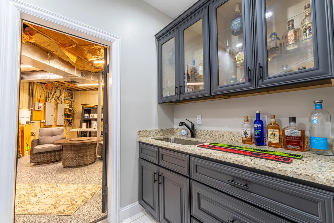
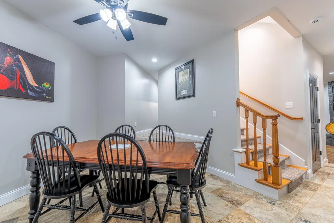
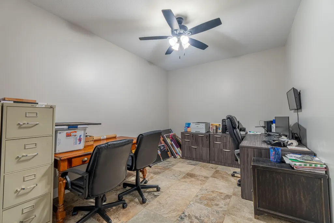
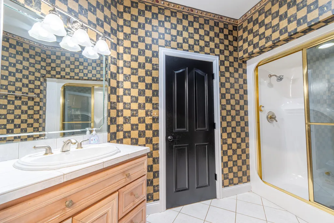
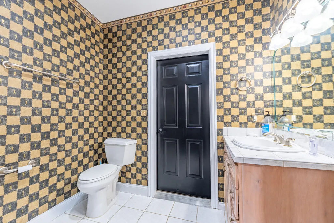
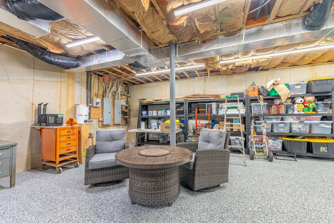
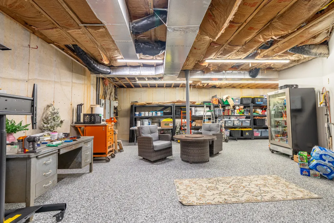
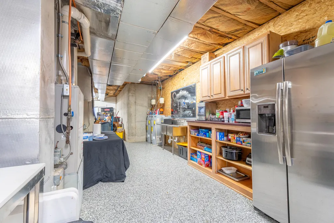
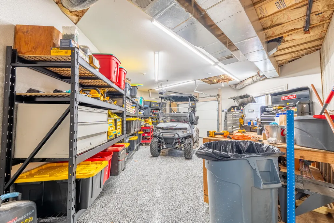
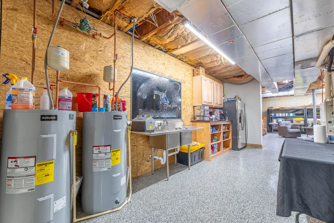
This stunning 5-bedroom, 4/5 bath home offers approximately 7000 square feet (over 9600 gross sq ft) of beautifully finished living space, including a full walkout basement. Designed with both comfort and craftsmanship in mind, you'll find exceptional detail throughout. From the beautiful staircases to the extensive trim work that highlights the home's quality construction. New countertops, gas cooktop, double oven, and countless additional updates enhance both style and function. The thoughtfully designed floor plan features a dramatic two-story great room filled with natural light from abundant Pella casement windows, creating an airy, open feel. Hardwood flooring, new carpet, and tile flow seamlessly throughout the home, while two gas fireplaces add warmth and charm. The grand primary suite is truly a retreat, complete with separate his-and-hers bathrooms for ultimate convenience and privacy. With a 3-car garage on the main level and an additional 1-car garage on the lower level, storage and parking are plentiful.
| Elementary School | Middle School | High School |
|---|---|---|
| Pulaski Co Elementary School | Northern Pulaski Middle School | Pulaski Co High School |
| Price History | |
|---|---|
| 3/7/2026 | Listed $899,900 |
| 6/11/2026 | 2$889,900 |
| 7/11/2026 | 4$859,000 |
General Features
| Sewer | Septic Tank |
|---|---|
| Heating | Heat Pump,Propane Tank Leased |
| Cooling | Ceiling Fan(s),Heat Pump |
| Utilities | Electricity Connected,Water Connected |
| Possession | Close Plus 30 Days |
| Roof | Shingle |
| Appliances | Dishwasher,Double Oven,Gas Range,Microwave,Refrigerator |
| Garage Spaces | 4.0 |
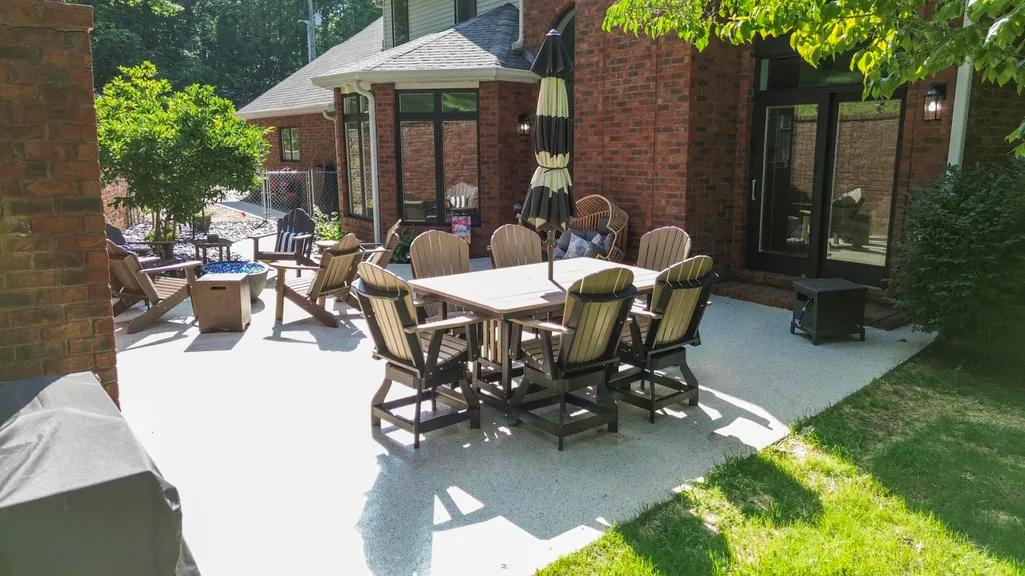
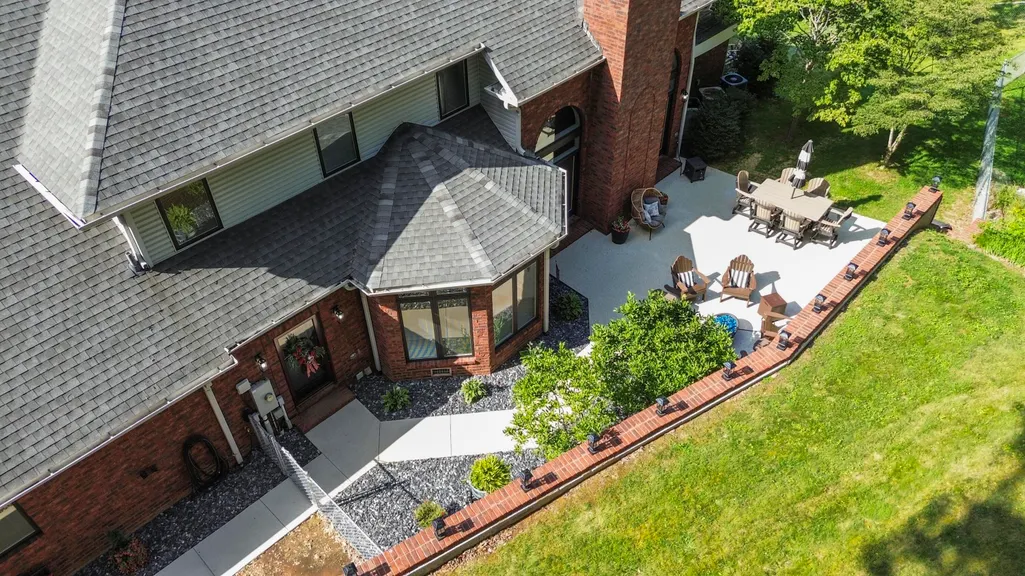
| Patio/Porch Features | Patio,Rear Patio,Side Patio |
| Construction Materials | Vinyl Siding,Brick Veneer |
| Year Built | 1995 |
| View | Mountain(s),Trees/Woods |
| Levels | Two |
| Property Subtype | Single Family Residence |
| Parcel Number | 074-8-0-29 |
| Community Features | Pool,Tennis Court(s) |
| County | Pulaski |
| New Construction | No |
| Property Type | Residential |
| HOA | No |
| Attached Garage | No |
| Subdivision Name | Eagles Nest - The Highlands |
| Garage Y/N | Yes |
| Total Rooms | 16 |
| Full Baths | 4 |
| Status | Active |
| Directions | E Hwy 80 to Hwy 39. Follow 39 approx 3 miles to Eagles Nest subdivision/golf course. Turn left at the stop sign,follow to Heather Hills on left,go straight into The Highlands of Eagles Nest. House on |
| High School | Pulaski Co |
| City | Somerset |
| High School District | Pulaski County - 45 |
| MLS Area | 905 - Northeast Pulaski County |
| Lot Size Units | Acres |
| Lot Size Square Feet | 43560.0 |
| Carport Y/N | No |
| Elementary School | Pulaski Co |
| Land Lease Y/N | No |
| Home Warranty Y/N | No |
| Middle/Junior High School | Northern Pulaski |
| MLS Area Minor | 905 - Northeast Pulaski County |
| Lease Considered Y/N | No |
| Rent Control Y/N | No |
| Virtual Tour | https://view.paradym.com/showvt.asp?sk=303&t=4961406 |
| Structure Type | House |
| Standard Status | Active |
| MobileHomeRemainsYN | No |
| Senior Community | None |
| Sewer_co_Septic_sp_Tank | True |
Interior Features
| Interior Amenities | Breakfast Bar,Ceiling Fan(s),Eat-in Kitchen,Entrance Foyer,Primary Downstairs,Walk-In Closet(s) |
|---|---|
| Basement | Finished,Full,Walk-Out Access |
| Flooring | Carpet,Ceramic Tile,Hardwood |
| Total Fireplaces | 2 |
| Fireplace Features | Basement,Gas Log,Living Room |
| Basement (Y/N) | Yes |
| Air Conditioning Y/N | Yes |
| Heating Y/N | Yes |
| Window Features | Blinds,Insulated Windows,Screens |
| Fireplace Y/N | Yes |
| Above Grade Finished Area | 4539.0 |
| Half Baths | 1 |
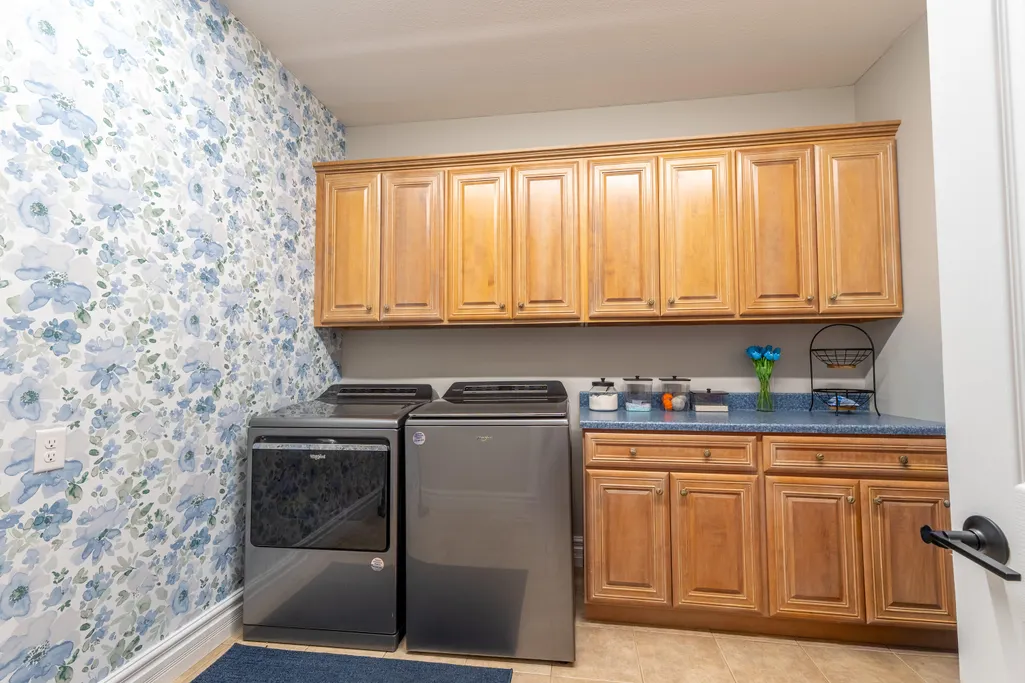
| Laundry Features | Electric Dryer Hookup,Main Level,Washer Hookup |
| Total Bedrooms | 5 |
| Below Grade Finished Area | 2568.0 |
| LivingAreaSource | Public Records |
| Total Baths | 5 |
| Heating-Heat Pump | True |
Exterior Features
| Exterior Amenities | Fire Pit |
|---|---|
| Fencing | Partial |
| Parking Features | Attached Garage,Basement,Driveway,Garage Door Opener,Garage Faces Side |
| Water Source | Public |
| Lot Size Area | 1.0 |
| Foundation Details | Concrete Perimeter |
| Building Area Total | 7107.0 |
| Lot Size Acres | 1.0 |
| Lot Size Source | Public Records |
| Waterfront Y/N | No |
| Door Features | Storm Door(s) |
| Crops Included Y/N | No |
| Horse Y/N | No |
| Irrigation Water Rights Y/N | No |
Amenities
- Foreclosure
- Views
- Short Sale
- New Construction
- Adult 55+
- Lease To Own
- No HOA Fees
- Furnished
- Primary On Main
- Air Conditioning
- Seller Finance
- Green
- Fixer Upper
- Horse
- Golf
- Fireplace
- Deck
- Garage
- Basement
- Pool
Property vs Single Family Average in 42503
Price
Year Built
 Data last updated: September 10, 2026 6:14 PM UTC and updating occurs daily