

Address
123 Charleston Circle, Georgetown, KY
Price
$ 459,900
Property Attributes
- MLS#25007387
- TypeSingle Family
- Listing Status Active
- CountySCOTT
- CityGeorgetown
- Area005 - Scott County
- NeighborhoodFalls Creek
- Zip40324
- StyleSingle Family Residence
- Year Built2025
- Price$ 459,900
- Bedrooms3
- Full Bathrooms2
- Half Bathrooms1
- Sqr Footage2166
- Lot Size0.27 Acres
Data Source:
ImagineMLS
Property Description
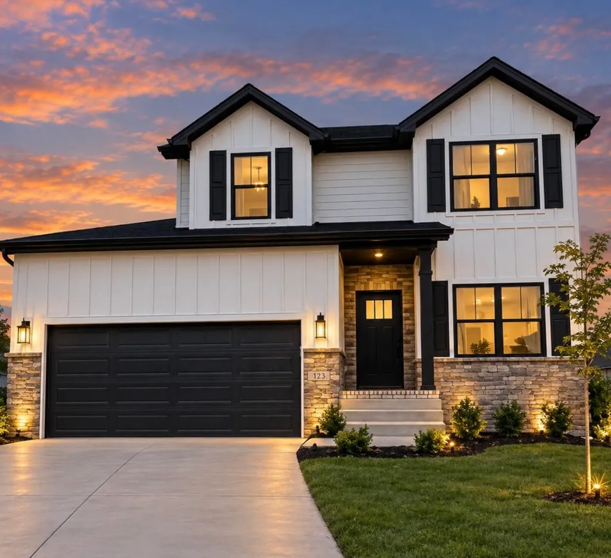
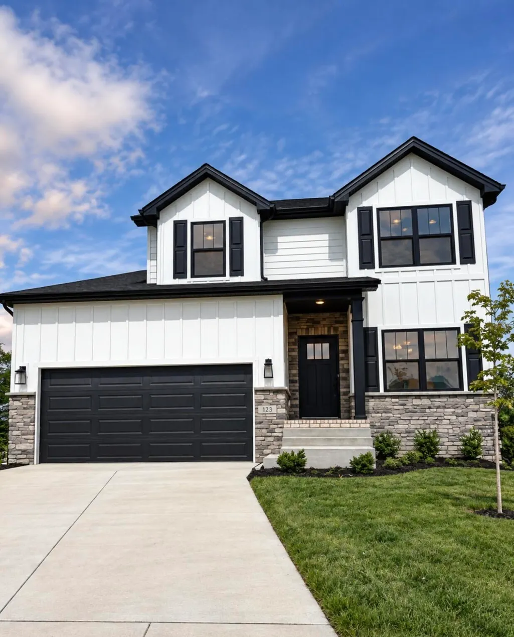
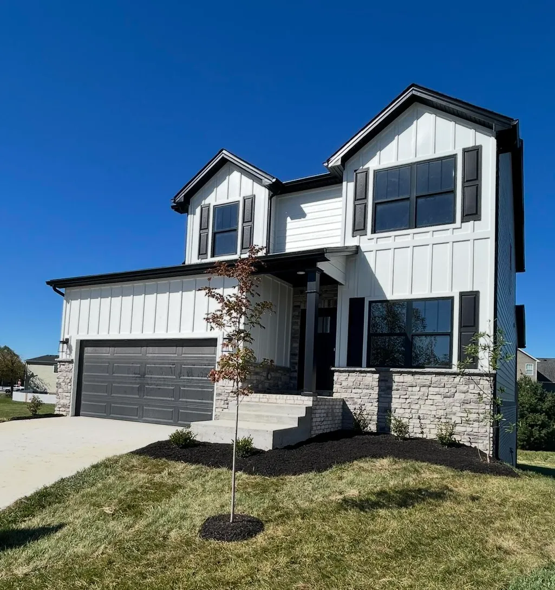
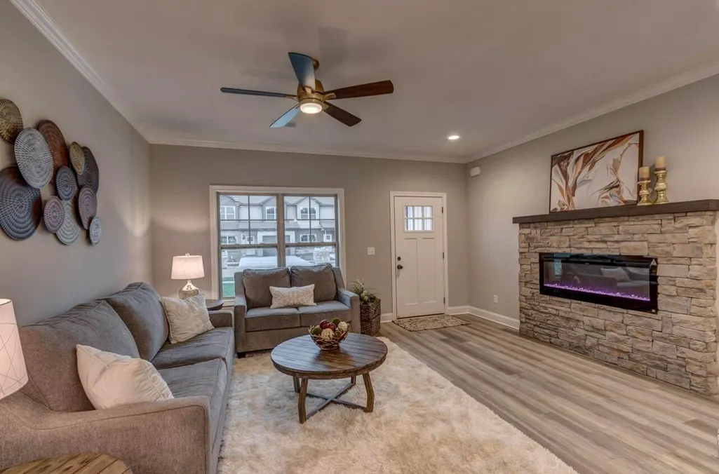
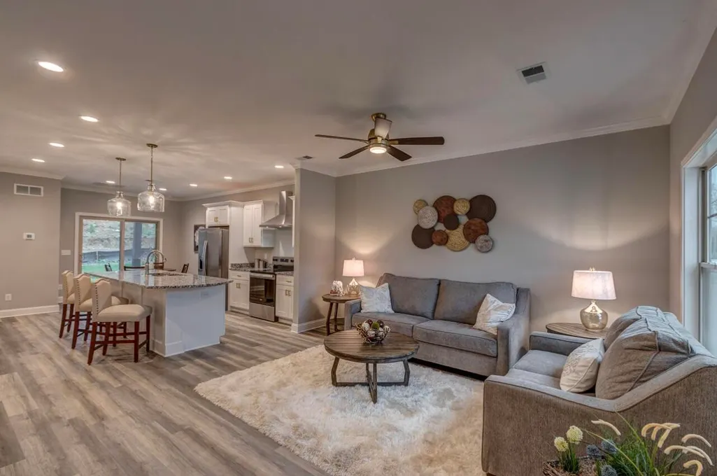
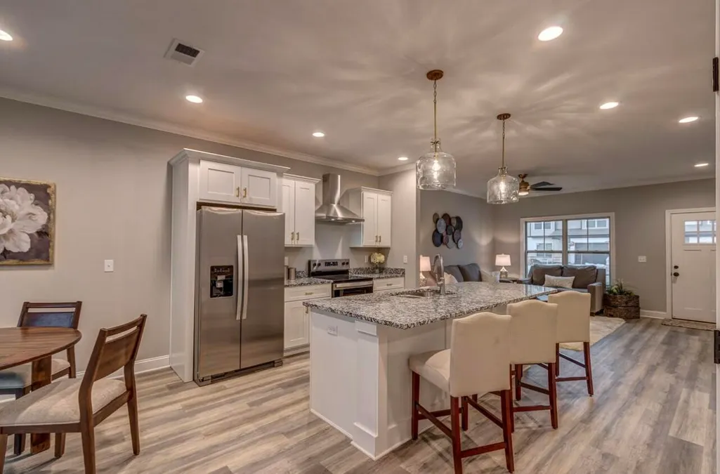
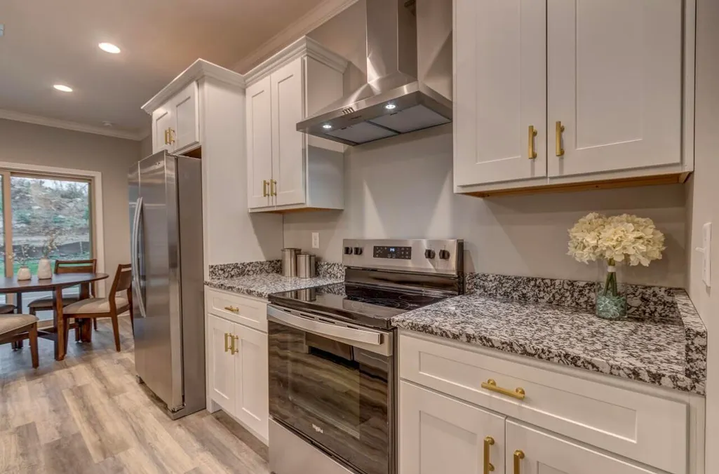
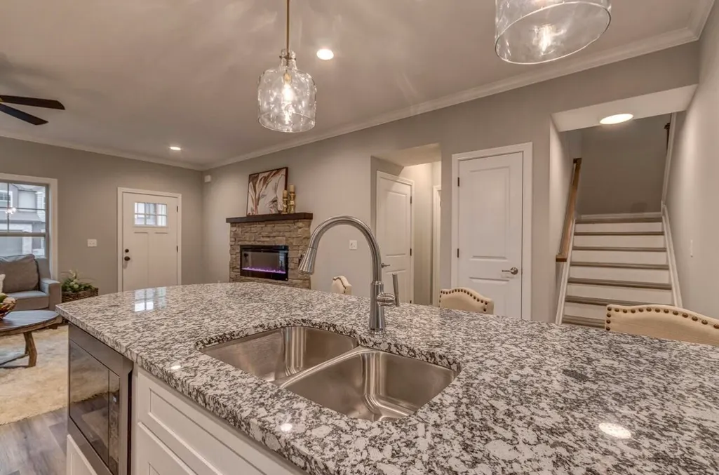
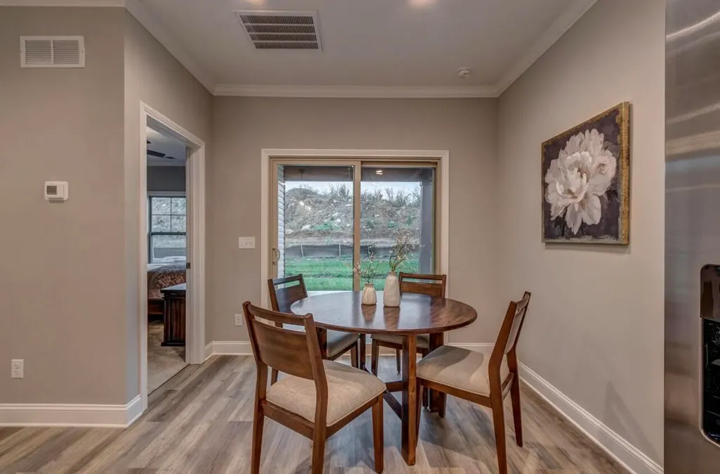
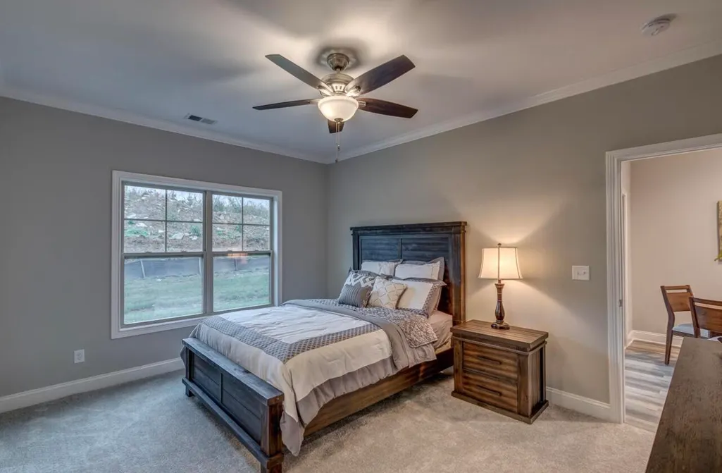
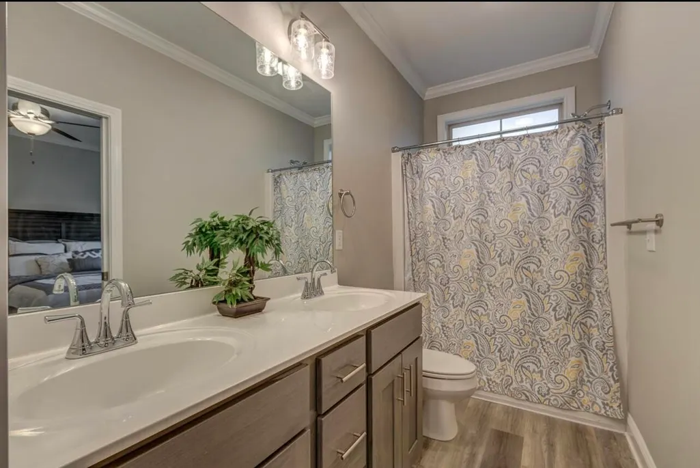
Construction Is Complete! Step Inside This Beautiful Home Also Known As The Ferndale B AND Has A New Twist Featuring Now An Extra Large Loft Area (Office/Flex) On 2nd Floor. This Beautiful Home Built By The Award Winning Builder Haddix Construction Is Situated On An Unfinished Walkout Basement And Offers An Open Floor Plan, 3 Bedrooms, 2 1/2 Baths, Quartz Countertops In Kitchen, Upgraded Flooring In Main Area, Stone to Ceiling Electric Fireplace In Great Room And So Much More. This Home Offers 1st Floor Living Having The Primary Suite, Laundry And 1/2 Bath And Then 2 Additional Bedrooms, Large Loft And A Full Bathroom Complete The 2nd Floor. (Outside Picture Is Of Actual Home - Inside Pictures Of Like Model, Similar But Not Exact) MODEL HOME OPEN GEORGETOWN: 101 Rocky Creek Road, Georgetown, Ky. Every Sunday from 1:00pm-3:00pm
| Elementary School | Middle School | High School |
|---|---|---|
| Anne Mason Elementary School | Royal Spring Middle School | Scott Co High School |
| Price History | |
|---|---|
| 4/14/2025 | Listed $456,935 |
General Features
| Sewer | Public Sewer |
|---|---|
| Heating | Heat Pump |
| Cooling | Electric |
| Possession | Close Of Escrow |
| Roof | Dimensional Style |
| Appliances | Dishwasher,Disposal,Microwave,Range |
| Development Status | Certificate of Occupancy Issued |
| HOA Fee | 250.0 |
| Garage Spaces | 2.0 |
| Association Fee Includes | Other |
| Patio/Porch Features | Deck |
| Construction Materials | Stone,Brick Veneer,HardiPlank Type |
| Year Built | 2025 |
| View | Neighborhood |
| Levels | Two |
| Property Subtype | Single Family Residence |
| Parcel Number | 164-30-067.000 |
| Assoc Fee Paid Per | Annually |
| County | Scott |
| New Construction | Yes |
| Property Type | Residential |
| HOA | Yes |
| Attached Garage | No |
| Subdivision Name | Falls Creek |
| Garage Y/N | Yes |
| Total Rooms | 10 |
| Full Baths | 2 |
| Status | Active |
| Directions | From Exit 127 go to Champion Way - make right on Champion Way,turn left onto Falls Creek Drive,house will be on right hand side on Charleston Circle. |
| High School | Scott Co |
| City | Georgetown |
| High School District | Scott County - 5 |
| MLS Area | 005 - Scott County |
| Lot Size Units | Acres |
| Lot Size Square Feet | 11761.0 |
| Carport Y/N | No |
| Elementary School | Anne Mason |
| Land Lease Y/N | No |
| Home Warranty Y/N | No |
| Middle/Junior High School | Royal Spring |
| Property Condition | New Construction |
| MLS Area Minor | 005 - Scott County |
| Lease Considered Y/N | No |
| Rent Control Y/N | No |
| Structure Type | House |
| Standard Status | Active |
| MobileHomeRemainsYN | No |
| Senior Community | None |
| Sewer_co_Public_sp_Sewer | True |
Interior Features
| Interior Amenities | Breakfast Bar,Ceiling Fan(s),Primary Downstairs,Walk-In Closet(s) |
|---|---|
| Basement | Bath/Stubbed,Full,Unfinished,Walk-Out Access |
| Flooring | Carpet,Vinyl |
| Total Fireplaces | 1 |
| Fireplace Features | Electric,Great Room |
| Basement (Y/N) | Yes |
| Air Conditioning Y/N | Yes |
| Heating Y/N | Yes |
| Window Features | Screens |
| Fireplace Y/N | Yes |
| Above Grade Finished Area | 2166.0 |
| Half Baths | 1 |
| Total Bedrooms | 3 |
| Below Grade Finished Area | 0.0 |
| LivingAreaSource | Plans |
| Total Baths | 3 |
| Heating-Heat Pump | True |
Exterior Features
| Parking Features | Attached Garage,Garage Door Opener,Garage Faces Front |
|---|---|
| Water Source | Public |
| Lot Size Area | 0.27 |
| Foundation Details | Concrete Perimeter |
| Building Area Total | 2166.0 |
| Lot Size Acres | 0.27 |
| Lot Size Source | Assessor |
| Waterfront Y/N | No |
| Builder Model | Ferndale B |
| Crops Included Y/N | No |
| Horse Y/N | No |
| Irrigation Water Rights Y/N | No |
Amenities
- Foreclosure
- Views
- Short Sale
- New Construction
- Adult 55+
- Lease To Own
- No HOA Fees
- Furnished
- Primary On Main
- Air Conditioning
- Seller Finance
- Green
- Fixer Upper
- Horse
- Golf
- Fireplace
- Deck
- Garage
- Basement
- Pool
Property vs Single Family Average in 40324
Price
Year Built
Visits
 Data last updated: September 15, 2026 1:05 AM UTC and updating occurs daily