

Address
48 Tori Pine Lane, Corbin, KY
Price
$ 899,900
Property Attributes
- MLS#24021342
- TypeSingle Family
- Listing Status Active
- CountyKNOX
- CityCorbin
- Area067 - Knox County
- NeighborhoodBramblewood Estates
- Zip40701
- StyleSingle Family Residence
- Year Built1998
- Price$ 899,900
- Bedrooms10
- Full Bathrooms9
- Half Bathrooms1
- Sqr Footage7232
- Lot Size1.37 Acres
Data Source:
ImagineMLS
Property Description
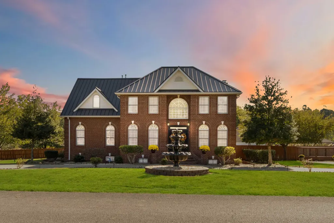
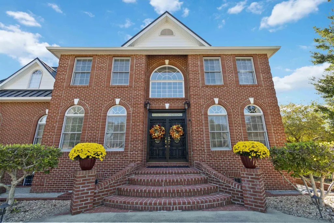
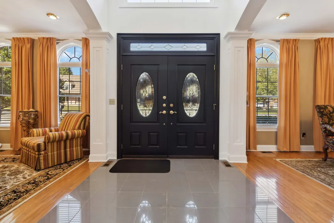
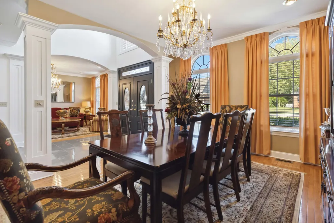
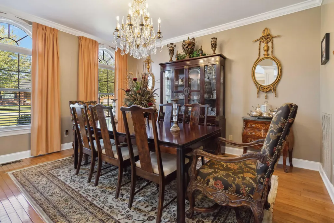
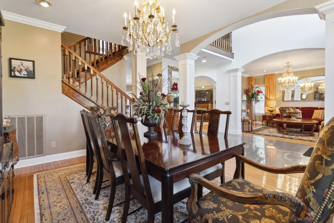
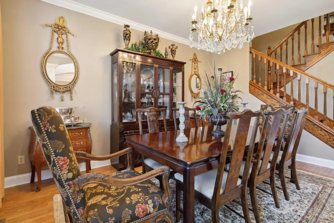
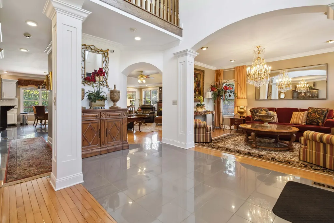
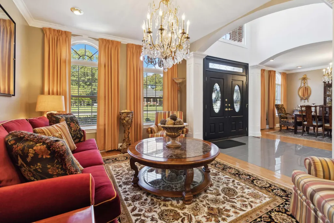
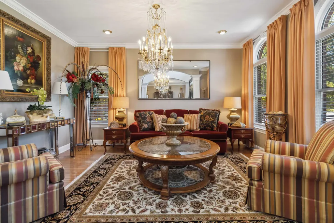
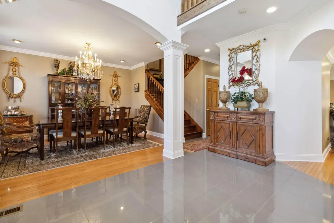
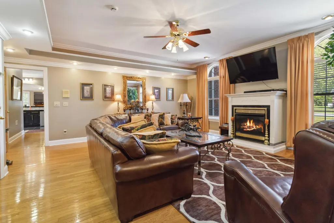
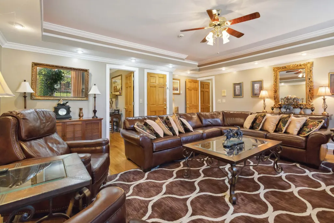
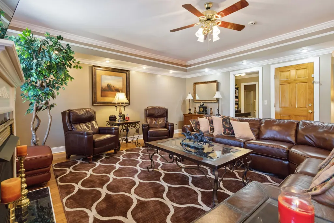
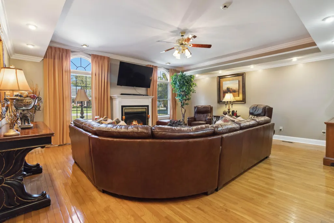
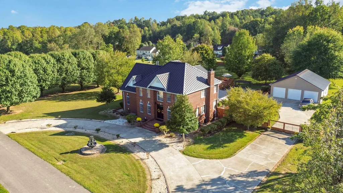
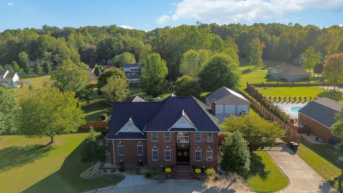
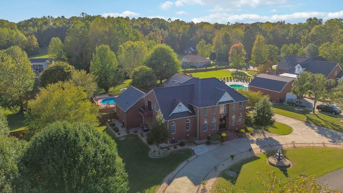
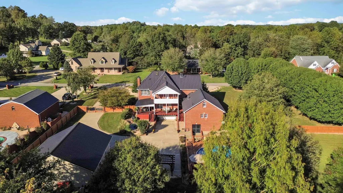
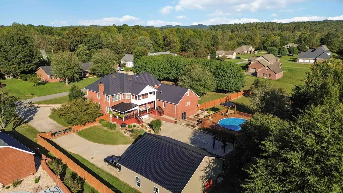
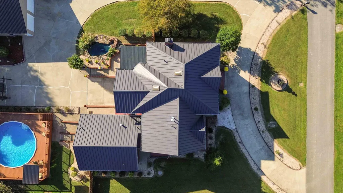
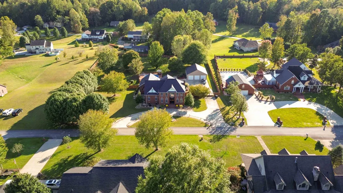
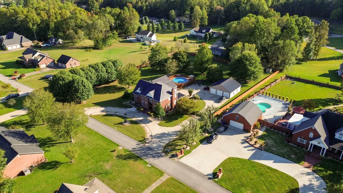
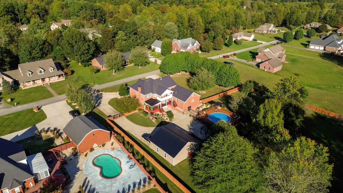
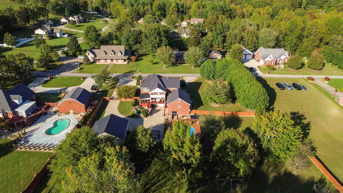
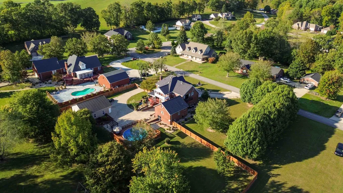
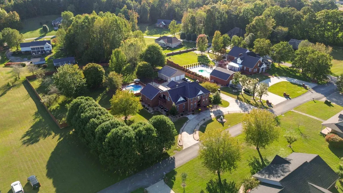
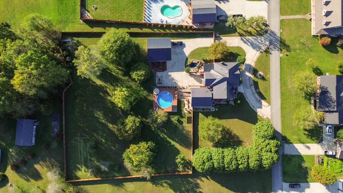
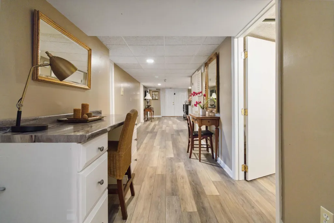
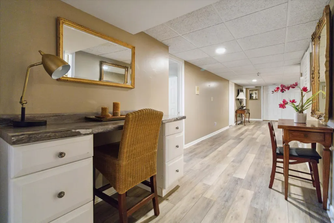
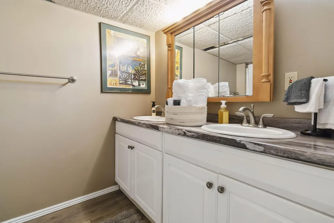
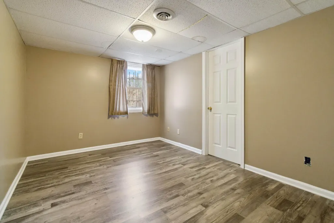
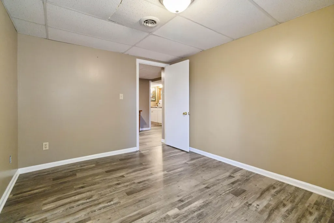
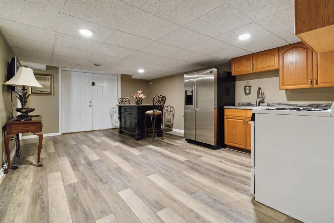
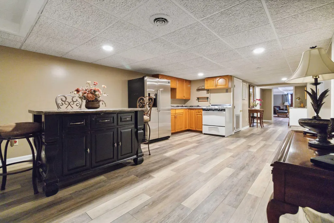
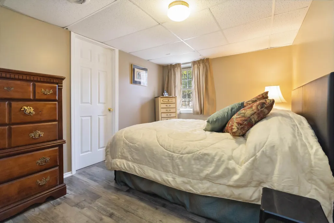
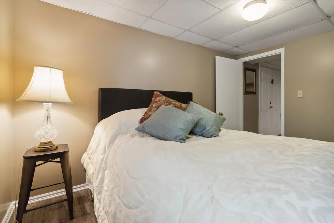
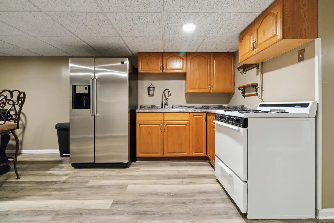
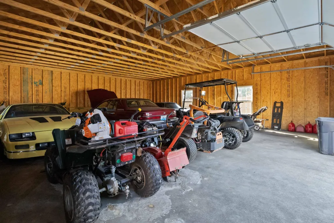
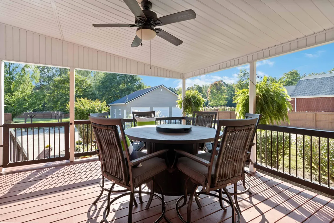
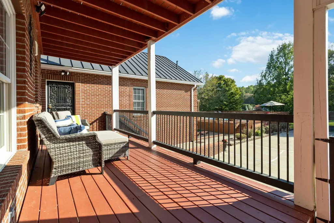
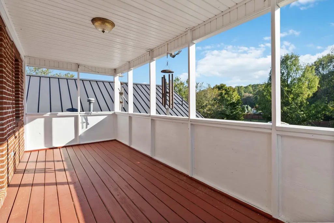
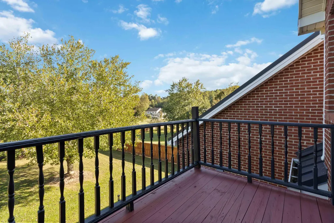
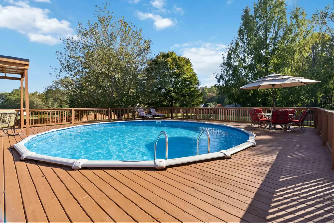
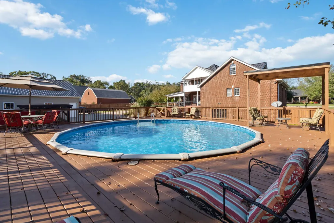
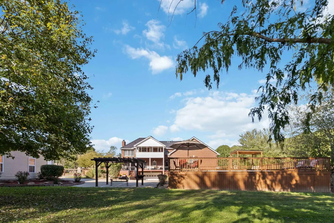
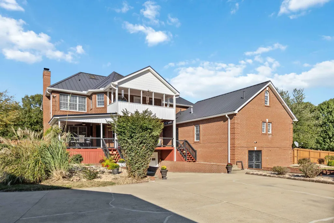
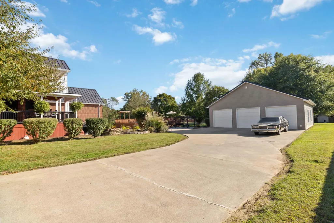
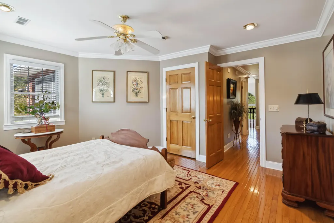
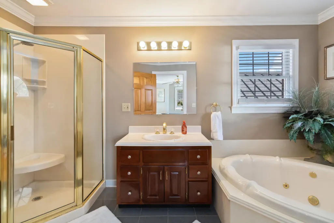
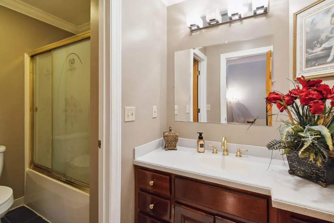
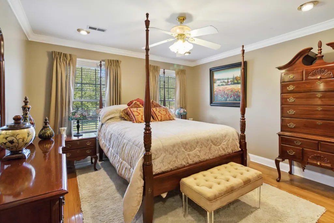
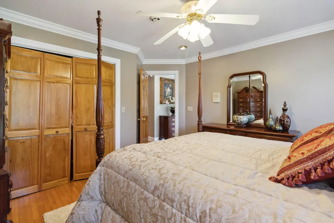
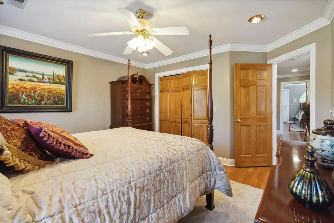
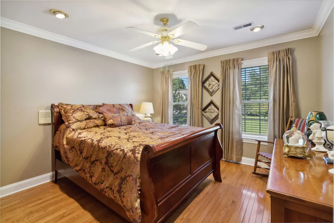
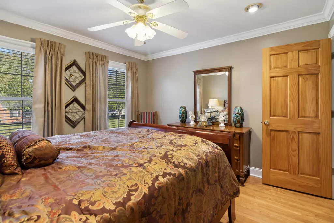
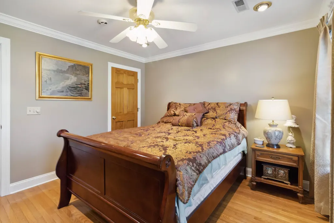
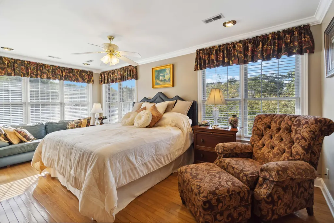
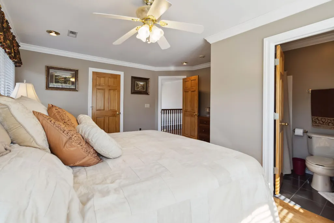
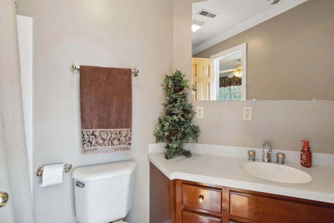
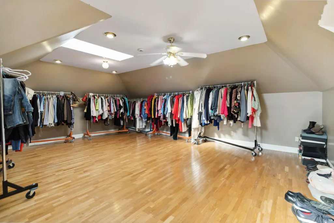
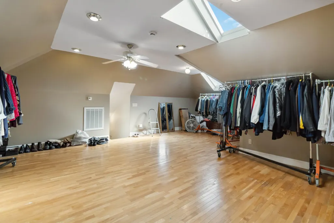
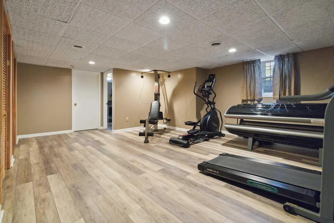
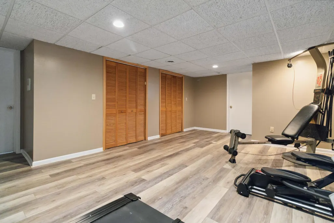
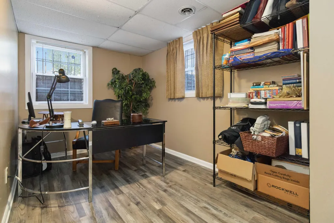
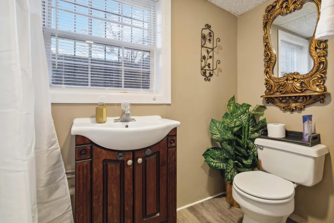
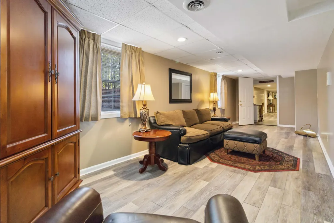
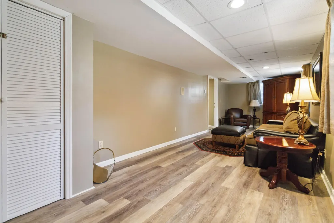
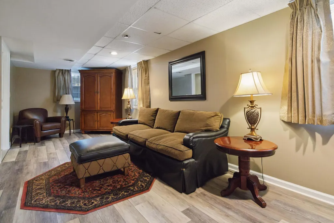
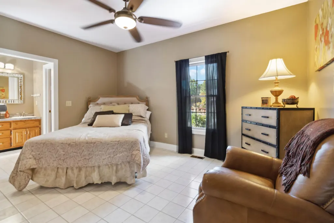
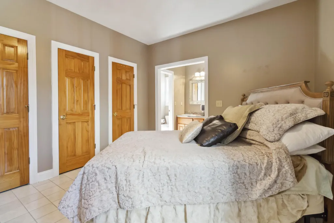
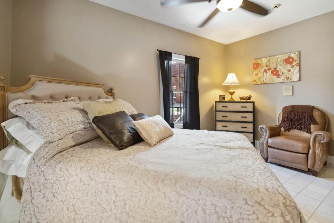
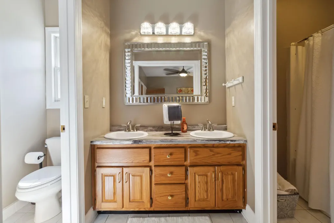
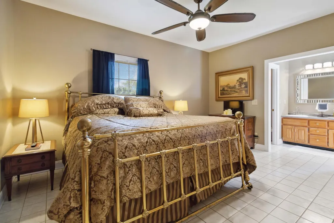
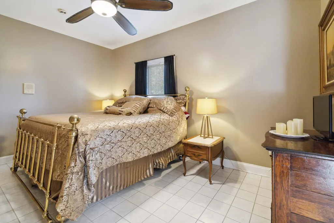
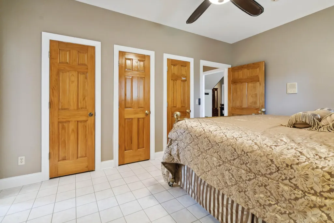
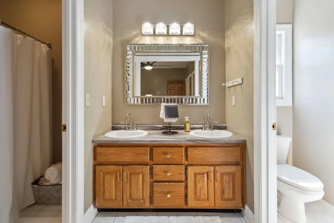
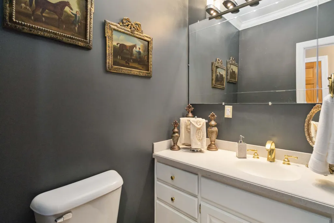
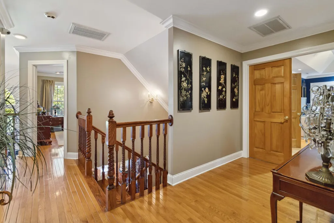
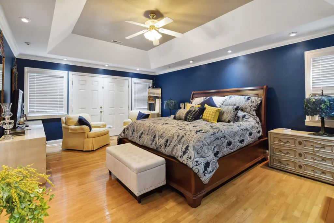
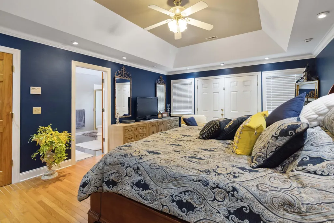
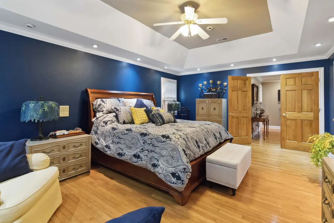
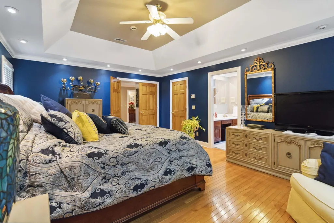
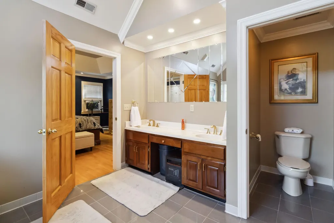
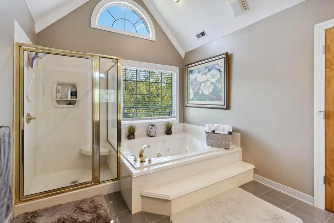
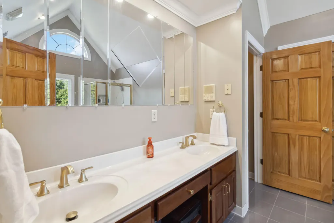
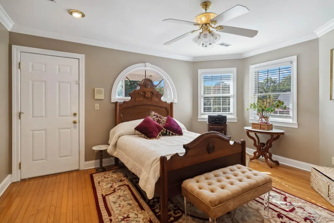
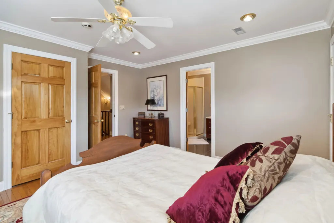
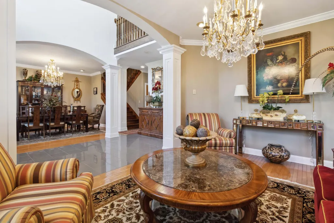
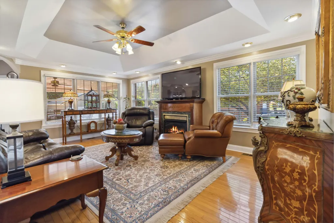
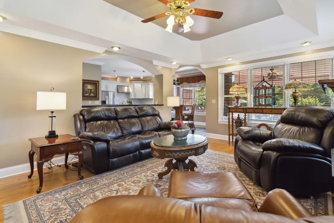
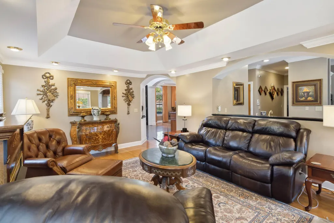
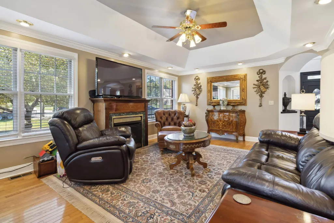
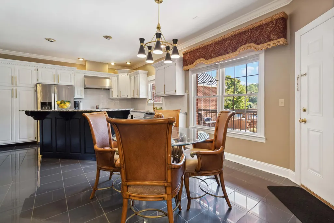
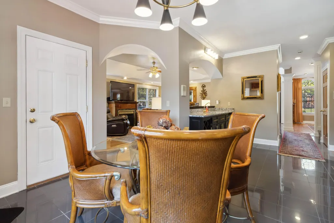
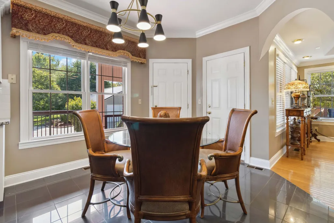
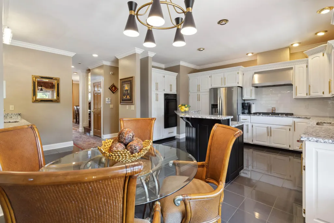
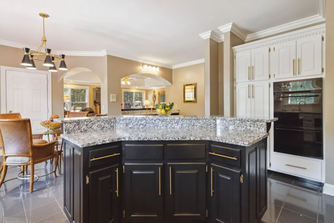
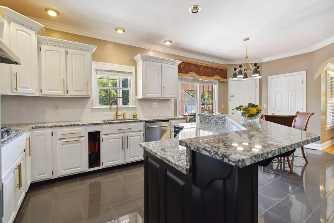
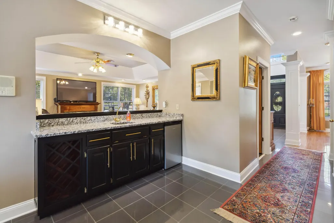
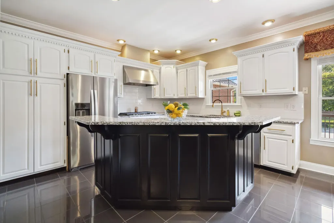
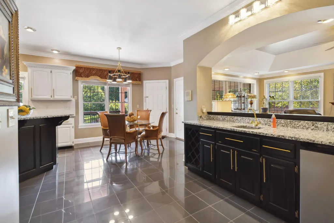
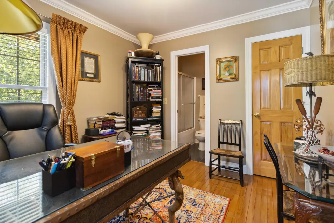
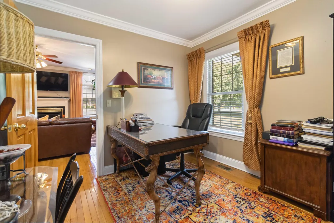
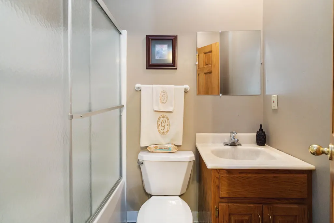
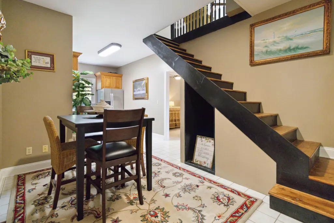
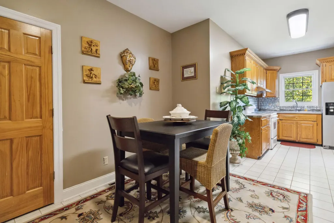
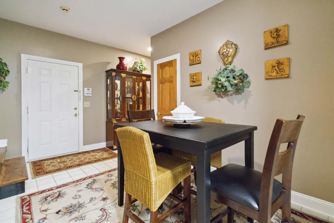
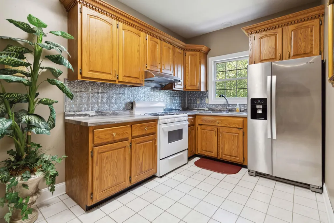
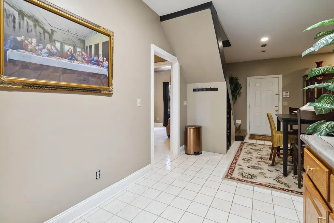
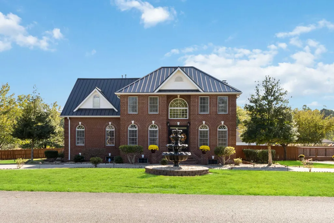
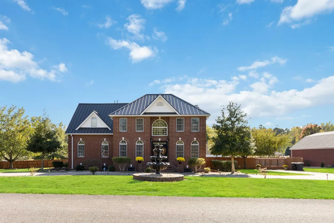
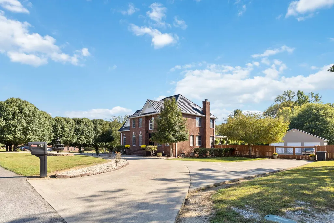
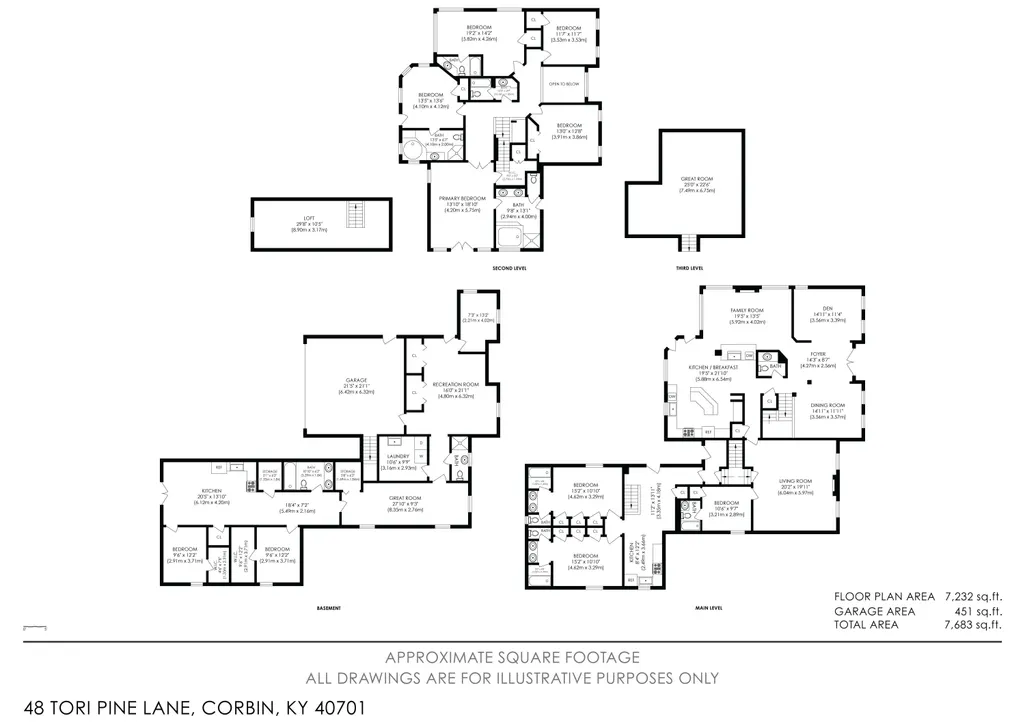
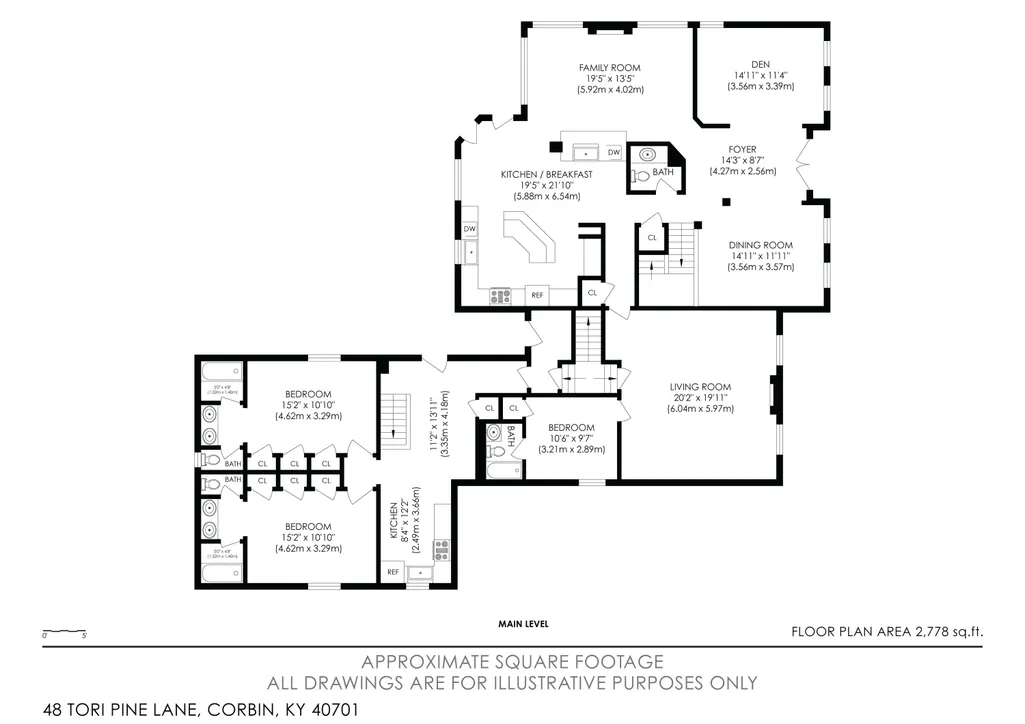
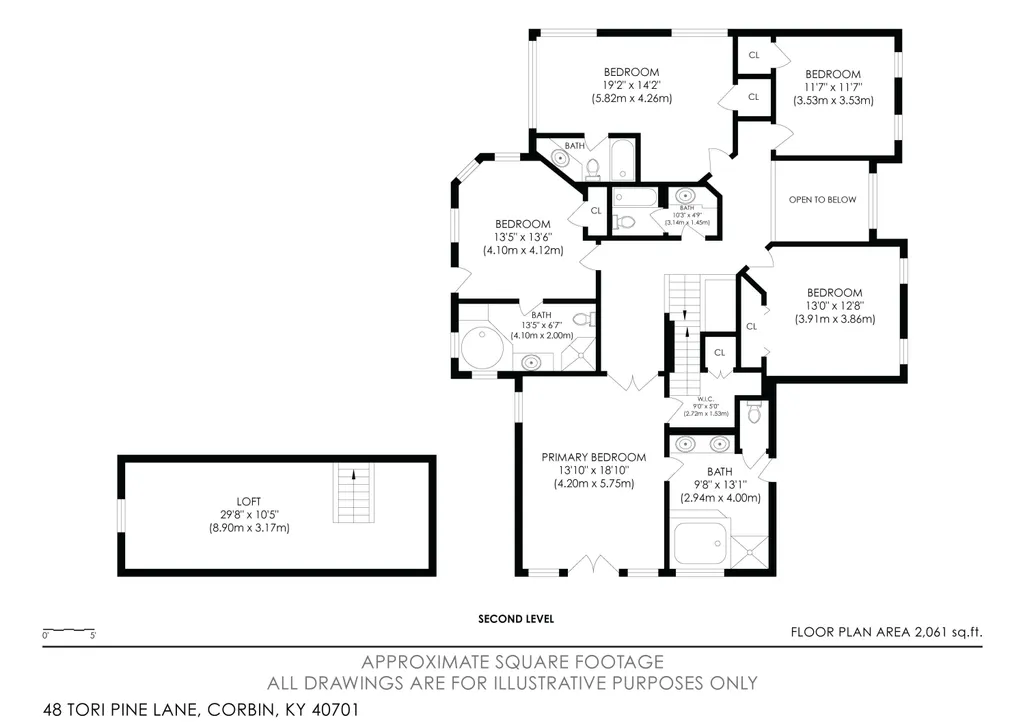
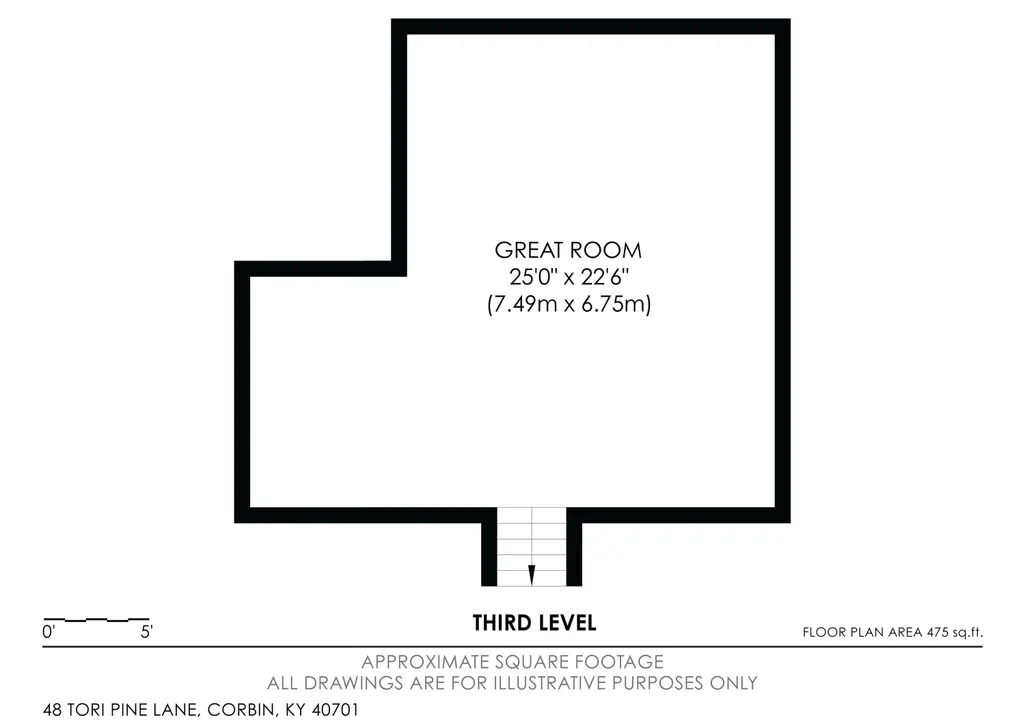
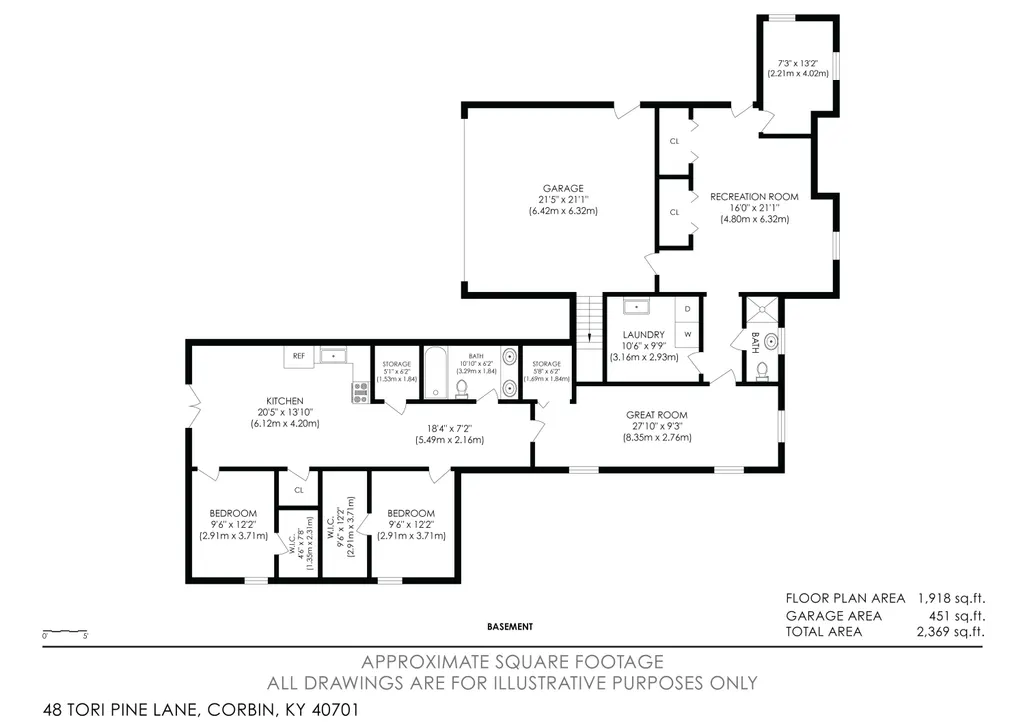
Exquisite Custom-Built Estate in Corbin's Premier Bramblewood Subdivision Discover unparalleled luxury in this magnificent all-brick estate, set on a pristine 1.37-acre level lot with a newly installed 6-foot custom privacy fence and electric gates leading to a spacious backyard. Boasting a lifetime standing seam roof, this residence offers 8 bedrooms, including 4 master suites, and an additional 3 ½ baths in the main house. The attached guest house adds further elegance with 2 additional master suites, perfect for hosting extended family or guests. The craftsmanship throughout the home is remarkable, featuring stunning hardwood and marble floors, custom cabinetry with Corian countertops, and a newly renovated gourmet kitchen with granite countertops and top-of-the-line stainless steel appliances. Recent upgrades include all-new recessed lighting, a modern intercom system, and a state-of-the-art security system with cameras for added peace of mind. The estate offers endless amenities, from a fully equipped home gym and theater room to two spacious offices. For the car enthusiast, there's a detached 6-car garage and an attached 2-car garage.. Outdoor living is equally impressive, with a gated swimming pool, a large wrap-around deck, two serene water features, and a picturesque covered lanai overlooking a tranquil waterfall and koi pond. The grand circular driveway, with a three-tier fountain at its center, adds to the home's majestic curb appeal, enhanced by professional landscaping. This exceptional property is truly a must-see to appreciate all its elaborate and luxurious features.
| Elementary School | Middle School | High School |
|---|---|---|
| Corbin Primary Elementary School | Corbin Middle School | Corbin High School |
| Price History | |
|---|---|
| 10/9/2024 | Listed $995,900 |
| 1/12/2026 | 5$949,900 |
| 4/23/2026 | 6$899,900 |
General Features
| Sewer | Septic Tank |
|---|---|
| Heating | Heat Pump,Natural Gas,Zoned |
| Cooling | Heat Pump |
| Utilities | Electricity Connected,Natural Gas Connected,Water Connected |
| Possession | Close Of Escrow |
| Roof | Metal,Other |
| Appliances | Dishwasher,Disposal,Double Oven,Gas Range,Oven,Refrigerator |
| Garage Spaces | 8.0 |
| Patio/Porch Features | Deck,Porch |
| Pool Features | Above Ground |
| Security Features | Security System Owned |
| Construction Materials | Brick Veneer |
| Year Built | 1998 |
| View | Neighborhood |
| Levels | Three Or More |
| Property Subtype | Single Family Residence |
| Parcel Number | 010-40-03-025.00 |
| County | Knox |
| New Construction | No |
| Property Type | Residential |
| HOA | No |
| Attached Garage | No |
| Subdivision Name | Bramblewood Estates |
| Garage Y/N | Yes |
| Total Rooms | 16 |
| Full Baths | 9 |
| Status | Active |
| Directions | From Downtown Corbin take Master Street to Ohler Road for 3 miles - right on to Bramble Wood Dr. - left on Tori Pines Lane - house on right - see company sign |
| High School | Corbin High School |
| City | Corbin |
| High School District | Corbin Independent |
| MLS Area | 067 - Knox County |
| Lot Size Units | Acres |
| Lot Size Square Feet | 59677.0 |
| Carport Y/N | No |
| Elementary School | Corbin Primary |
| Land Lease Y/N | No |
| Home Warranty Y/N | No |
| Middle/Junior High School | Corbin |
| MLS Area Minor | 067 - Knox County |
| Lease Considered Y/N | No |
| Rent Control Y/N | No |
| Virtual Tour | https://my.matterport.com/show/?m=J2xuGBYfRhF&mls=1 |
| Standard Status | Active |
| MobileHomeRemainsYN | No |
| Senior Community | None |
| Sewer_co_Septic_sp_Tank | True |
Interior Features
| Interior Amenities | Breakfast Bar,Ceiling Fan(s),Entrance Foyer,In-Law Floorplan,Walk-In Closet(s),Wet Bar |
|---|---|
| Basement | Bath/Stubbed,Concrete,Finished,Full,Sump Pump,Walk-Out Access |
| Flooring | Hardwood,Laminate,Marble,Tile |
| Total Fireplaces | 2 |
| Fireplace Features | Blower Fan,Family Room,Gas Log,Living Room |
| Basement (Y/N) | Yes |
| Air Conditioning Y/N | Yes |
| Heating Y/N | Yes |
| Window Features | Blinds,Screens |
| Fireplace Y/N | Yes |
| Above Grade Finished Area | 5314.0 |
| Half Baths | 1 |
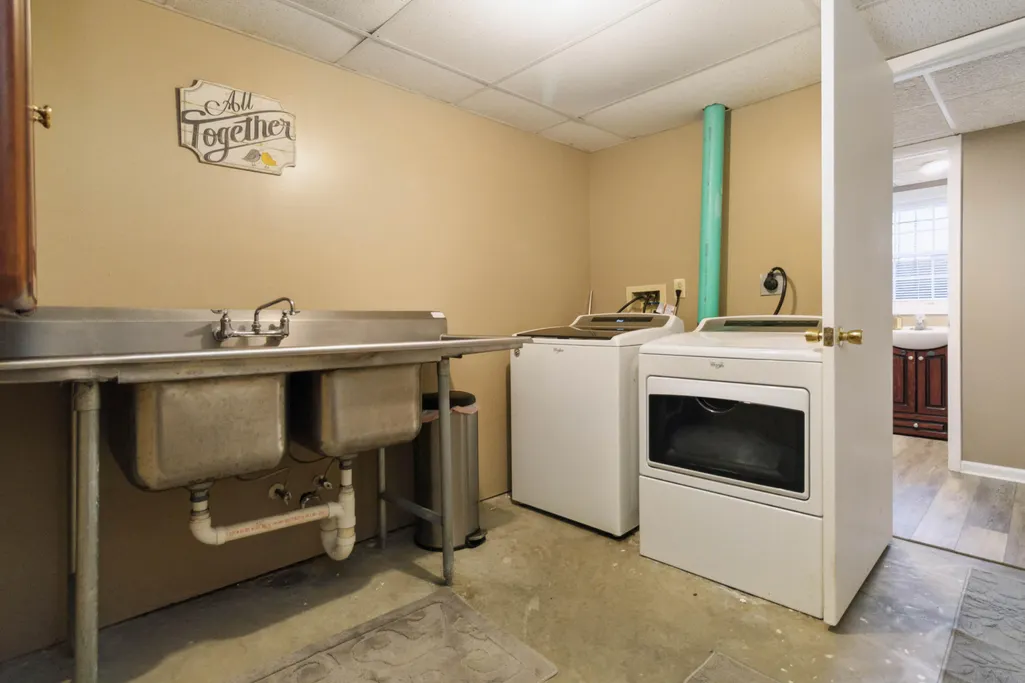
| Laundry Features | Electric Dryer Hookup,Washer Hookup |
| Total Bedrooms | 10 |
| Below Grade Finished Area | 1918.0 |
| LivingAreaSource | Listing Agent Measured |
| Total Baths | 10 |
| Heating-Heat Pump | True |
| Heating-Natural Gas | True |
Exterior Features
| Fencing | Privacy,Wood |
|---|---|
| Parking Features | Attached Garage,Basement,Detached Garage,Driveway,Garage Faces Rear |
| Water Source | Public |
| Lot Size Area | 1.37 |
| Foundation Details | Block |
| Building Area Total | 7232.0 |
| Lot Size Acres | 1.37 |
| Lot Size Source | Public Records |
| Waterfront Y/N | No |
| Door Features | Storm Door(s) |
| Other Equipment | Intercom,Irrigation Equipment |
| Crops Included Y/N | No |
| Horse Y/N | No |
| Irrigation Water Rights Y/N | No |
Amenities
- Foreclosure
- Views
- Short Sale
- New Construction
- Adult 55+
- Lease To Own
- No HOA Fees
- Furnished
- Primary On Main
- Air Conditioning
- Seller Finance
- Green
- Fixer Upper
- Horse
- Golf
- Fireplace
- Deck
- Garage
- Basement
- Pool
Property vs Single Family Average in 40701
Price
Year Built
Visits
 Data last updated: September 11, 2026 6:23 PM UTC and updating occurs daily